One or more photo(s) was virtually staged. The Anclote by LGI Homes is more than just a beautiful new home—it's a place where life's everyday moments become lasting memories. With three spacious bedrooms, two full bathrooms, and an open-concept design, this thoughtfully crafted floor plan brings everyone together while still offering the privacy you need. Whether you're hosting family dinners, celebrating birthdays, or enjoying a quiet evening after a busy day, you'll appreciate the inviting spaces that make every moment feel special. Move-in ready and beautifully designed, the Anclote is ready to welcome you home in Lakeland.
New construction
$314,900
LAKELAND, FL 33809
3beds
1,268sqft
:
Get pre-qualified$2,153/mo
Single Family Residence
Built in 2025
5,662 Square Feet Lot
$313,900 Zestimate®
$248/sqft
$90/mo HOA
What's special
Three spacious bedroomsOpen-concept designInviting spaces
- 204 days |
- 0 |
- 0 |
Zillow last checked:
Listing updated:
Listed by:
Gayle Van Wagenen 904-449-3938,
LGI REALTY- FLORIDA, LLC 904-449-3938
Source: Stellar MLS,MLS#: TB8461768 Originating MLS: Suncoast Tampa
Originating MLS: Suncoast Tampa
Facts & features
Interior
Bedrooms & bathrooms
- Bedrooms: 3
- Bathrooms: 2
- Full bathrooms: 2
Primary bedroom
- Features: Walk-In Closet(s)
- Level: First
- Area: 130 Square Feet
- Dimensions: 13x10
Bedroom 2
- Features: Built-in Closet
- Level: First
- Area: 90 Square Feet
- Dimensions: 9x10
Bedroom 3
- Features: Built-in Closet
- Level: First
- Area: 90 Square Feet
- Dimensions: 9x10
Primary bathroom
- Level: First
- Area: 40 Square Feet
- Dimensions: 5x8
Bathroom 2
- Level: First
- Area: 40 Square Feet
- Dimensions: 5x8
Dining room
- Level: First
- Area: 70 Square Feet
- Dimensions: 7x10
Kitchen
- Level: First
- Area: 210 Square Feet
- Dimensions: 14x15
Living room
- Level: First
- Area: 247 Square Feet
- Dimensions: 13x19
Heating
- Central, Electric
Cooling
- Central Air
Appliances
- Included: Convection Oven, Dishwasher, Disposal, Electric Water Heater, Microwave, Range, Refrigerator
- Laundry: Electric Dryer Hookup, Inside, Washer Hookup
Features
- Ceiling Fan(s), High Ceilings, Open Floorplan
- Flooring: Carpet, Ceramic Tile
- Doors: Sliding Doors
- Has fireplace: No
Interior area
- Total structure area: 1,714
- Total interior livable area: 1,268 sqft
Video & virtual tour
Property
Parking
- Total spaces: 2
- Parking features: Driveway, Garage Door Opener
- Attached garage spaces: 2
- Has uncovered spaces: Yes
Features
- Levels: One
- Stories: 1
- Patio & porch: Covered
- Exterior features: Lighting
- Has view: Yes
- View description: Water
- Water view: Water
Lot
- Size: 5,662 Square Feet
Details
- Parcel number: 232713000937000490
- Special conditions: None
Construction
Type & style
- Home type: SingleFamily
- Architectural style: Traditional
- Property subtype: Single Family Residence
Materials
- Block, Stucco
- Foundation: Slab
- Roof: Shingle
Condition
- Completed
- New construction: Yes
- Year built: 2025
Details
- Builder model: Anclote
- Builder name: LGI HOMES
- Warranty included: Yes
Utilities & green energy
- Sewer: None
- Water: Public
- Utilities for property: Cable Available, Electricity Available, Phone Available, Water Available
Community & HOA
Community
- Security: Smoke Detector(s)
- Pet fee: $0 monthly
- Subdivision: FULTON MEADOWS
HOA
- Has HOA: Yes
- HOA fee: $90 monthly
- HOA name: Folio Management
- HOA phone: 813-600-5090
Location
- Region: Lakeland
Financial & listing details
- Price per square foot: $248/sqft
- Annual tax amount: $3,612
- Date on market: 1/7/2026
- Cumulative days on market: 129 days
- Listing terms: Cash,Conventional,FHA,USDA Loan,VA Loan
- Ownership: Fee Simple
- Total actual rent: 0
- Electric utility on property: Yes
- Road surface type: Asphalt
Estimated market value
$313,900
$298,000 - $330,000
$1,986/mo
Price history
| Date | Event | Price |
|---|---|---|
| 7/28/2026 | Listed for sale | $314,900$248/sqft |
Source:  Stellar MLS #TB8461768 Report a problem Stellar MLS #TB8461768 Report a problem | ||
| 7/1/2026 | Pending sale | $314,900$248/sqft |
Source: Stellar MLS #TB8461768 Report a problem | ||
| 4/29/2026 | Price change | $314,900-4.5%$248/sqft |
Source: Stellar MLS #TB8461768 Report a problem | ||
| 4/14/2026 | Listed for sale | $329,900$260/sqft |
Source: Stellar MLS #TB8461768 Report a problem | ||
| 3/23/2026 | Pending sale | $329,900$260/sqft |
Source: Stellar MLS #TB8461768 Report a problem | ||
| 2/16/2026 | Listed for sale | $329,900$260/sqft |
Source: Stellar MLS #TB8461768 Report a problem | ||
| 1/23/2026 | Pending sale | $329,900$260/sqft |
Source: Stellar MLS #TB8461768 Report a problem | ||
| 1/7/2026 | Listed for sale | $329,900$260/sqft |
Source: Stellar MLS #TB8461768 Report a problem | ||
Public tax history
| Year | Property taxes | Tax assessment |
|---|---|---|
| 2025 | $48 | $3,702 |
Monthly payment
Est. payment
Payment breakdown
Explore the cost of this home by adjusting the details. Changes won't be saved.Climate risks
Neighborhood: 33809
Nearby schools
GreatSchools rating
- 2/10R. Clem Churchwell Elementary SchoolGrades: PK-5Distance: 1.5 mi
- 2/10Lake Gibson Middle SchoolGrades: 6-8Distance: 0.8 mi
- 3/10Lake Gibson Senior High SchoolGrades: PK,9-12Distance: 0.7 mi
Schools provided by the listing agent
- Middle: Lake Gibson Middle/Junio
- High: Lake Gibson High
Source: Stellar MLS. This data may not be complete. We recommend contacting the local school district to confirm school assignments for this home.
- $351,3002 bd2 ba1.3k sqft610 Fulton Green Rd, Lakeland, FL 33809Off Market
- $454,3003 bd2 ba1.5k sqft514 Fulton Green Rd, Lakeland, FL 33809Off Market
- $515,5003 bd2 ba2.2k sqft716 Fulton Green Rd, Lakeland, FL 33809Off Market
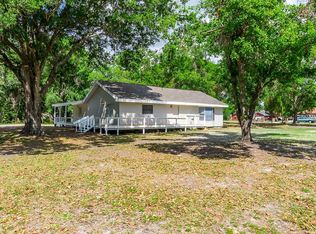
- $205,1002 bd1 ba990 sqft710 Fulton Green Rd, Lakeland, FL 33809Off Market
- $382,1003 bd2 ba1.7k sqft530 Fulton Green Rd, Lakeland, FL 33809Off Market
- $520,4003 bd3 ba2.7k sqft714 Fulton Green Rd, Lakeland, FL 33809Off Market
- $231,3003 bd1 ba1k sqft520 Fulton Green Rd, Lakeland, FL 33809Off Market
- $516,8003 bd2 ba1.8k sqft420 Fulton Green Rd, Lakeland, FL 33809Off Market
- from $297,9002 bd2 ba1k sqftAlafia Plan, Fulton Meadows, Lakeland, FL 33809New Construction
A local agent can set up tours, give advice and negotiate with sellers.
A local lender can help you make sure your offer is ready when you are.
Similar homes
- $317,9003 bd2 ba1.2k sqft(Undisclosed Address), LAKELAND, FL 33809New Construction

 MLS ID #TB8470973, Gayle Van Wagenen, LGI REALTY- FLORIDA, LLC. Stellar MLS
 - $329,9003 bd2 ba1.2k sqft(Undisclosed Address), LAKELAND, FL 33809New ConstructionMLS ID #TB8488673, Gayle Van Wagenen, LGI REALTY- FLORIDA, LLC. Stellar MLS
- $347,9003 bd2 ba1.4k sqft(Undisclosed Address), LAKELAND, FL 33809New Construction
 MLS ID #TB8456679, Gayle Van Wagenen, LGI REALTY- FLORIDA, LLC. Stellar MLS
 - $340,9003 bd2 ba1.4k sqft(Undisclosed Address), LAKELAND, FL 33809New ConstructionMLS ID #TB8457972, Gayle Van Wagenen, LGI REALTY- FLORIDA, LLC. Stellar MLS
- $297,9002 bd2 ba1k sqft(Undisclosed Address), LAKELAND, FL 33809New ConstructionMLS ID #TB8461780, Gayle Van Wagenen, LGI REALTY- FLORIDA, LLC. Stellar MLS
- $297,9002 bd2 ba1k sqft(Undisclosed Address), LAKELAND, FL 33809New ConstructionMLS ID #TB8457943, Gayle Van Wagenen, LGI REALTY- FLORIDA, LLC. Stellar MLS
- $297,9002 bd2 ba1k sqft(Undisclosed Address), LAKELAND, FL 33809New ConstructionMLS ID #TB8457948, Gayle Van Wagenen, LGI REALTY- FLORIDA, LLC. Stellar MLS
- $357,9003 bd2 ba1.7k sqft(Undisclosed Address), LAKELAND, FL 33809New ConstructionMLS ID #TB8456691, Gayle Van Wagenen, LGI REALTY- FLORIDA, LLC. Stellar MLS
- $357,9003 bd2 ba1.7k sqft(Undisclosed Address), LAKELAND, FL 33809New ConstructionMLS ID #TB8456695, Gayle Van Wagenen, LGI REALTY- FLORIDA, LLC. Stellar MLS
- $364,9003 bd2 ba1.7k sqft(Undisclosed Address), LAKELAND, FL 33809New ConstructionMLS ID #TB8468293, Gayle Van Wagenen, LGI REALTY- FLORIDA, LLC. Stellar MLS
- $313,7903 bd2 ba1.5k sqft8556 MADRID STREET, LAKELAND, FL 33810New ConstructionStellar MLS
- $319,9904 bd2 ba1.6k sqft1522 LAS PALMAS STREET, LAKELAND, FL 33810New ConstructionStellar MLS
- $335,0003 bd2 ba1.5k sqft4168 SOLAMOR STREET, LAKELAND, FL 33810For SaleMLS ID #L4961425, Kimberly Inks, COLDWELL BANKER REALTY. Stellar MLS
- $324,9904 bd2 ba1.6k sqft7953 FORREST FOX WAY, LAKELAND, FL 33810New ConstructionMLS ID #O6425835, Paul King, DR HORTON REALTY OF CENTRAL FLORIDA LLC. Stellar MLS
- $335,0004 bd2 ba1.7k sqft2014 DANES COURT, LAKELAND, FL 33810For SaleMLS ID #TB8513490, Sibel Alpar, KELLER WILLIAMS SUBURBAN TAMPA. Stellar MLS
- $307,5003 bd2 ba1.4k sqft643 W 9TH STREET, LAKELAND, FL 33805New ConstructionMLS ID #TB8510070, Luis Cortes, LPT REALTY, LLC. Stellar MLS
- $309,0004 bd2 ba1.8k sqft4334 TROTTERS WAY, LAKELAND, FL 33801For SaleMLS ID #L4963627, Jana Lutz, COLDWELL BANKER REALTY. Stellar MLS
- $344,9004 bd2 ba1.7k sqft2009 DANES COURT, LAKELAND, FL 33810For SaleMLS ID #O6391438, Jeffrey Nguyen, TOLARIS REALTY GROUP LLC. Stellar MLS
- $335,0003 bd2 ba1.3k sqft113 EASTWAY DR, LAKELAND, FL 33803For SaleMLS ID #TB8498335, Tatiana Torres Torres, HABLOFT GLOBAL. Stellar MLS
- $292,0003 bd2 ba1.5k sqft1863 YELLOW TRAIL, LAKELAND, FL 33801For SaleMLS ID #L4963166, David Small, KELLER WILLIAMS REALTY SMART 1. Stellar MLS
