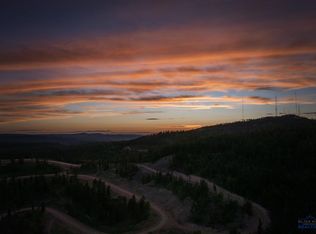
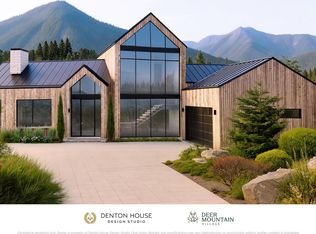
A rare opportunity to build a thoughtfully designed luxury mountain home where architecture, lifestyle, and location come together seamlessly. Private tours and additional details available by contacting Cher Rhoades, Oak & Key Realty – 605.639.1158. Luxury Mountain Home | Deer Mountain Village – Lot 55 4,750 Sq. Ft. | 3 Bedrooms + Office | 3.5 Bathrooms Thoughtfully designed to embrace its natural surroundings, this proposed 4,750 sq. ft. mountain residence blends modern luxury with functional design in the sought-after Deer Mountain Village community. The main level features an open-concept living, dining, and kitchen area with expansive windows and direct access to multiple outdoor decks and patios—ideal for entertaining and indoor-outdoor living. The kitchen includes a large island, walk-in pantry, and seamless flow into the dining space. The primary suite is privately located on the main level and offers a spacious walk-in closet and spa-inspired bathroom. A dedicated office, powder room, generous storage, and well-designed entry complete the main floor. An attached multi-car garage connects through a functional mudroom and mechanical/storage area. The walk-out lower level includes a large family room/media space with access to an additional patio, two additional bedrooms, bathrooms, laundry, and ample storage. A private home gym and sauna enhance the home’s luxury retreat appeal. Located in Deer Mountain Village, offering year-round recreation including skiing, hiking, biking, and outdoor adventure—just minutes from Spearfish and the Northern Black Hills.
New construction
Price increase: $60K (6/16)
$3,840,000
Lot84r Deer Mountain Resort, Lead, SD 57754
4beds
4,750sqft
:
Get pre-qualified$24,489/mo
Single Family Residence
Built in 2026
2.92 Acres Lot
$3,670,400 Zestimate®
$808/sqft
$-- HOA
What's special
Walk-in pantryAttached multi-car garageAmple storageGenerous storageWell-designed entryWalk-out lower levelSpacious walk-in closet
- 190 days |
- 382 |
- 22 |
Zillow last checked:
Listing updated:
Listed by:
CHER RHOADES 605-593-5658,
OAK & KEY REALTY, LLC
Source: Black Hills AOR,MLS#: 177080
Facts & features
Interior
Bedrooms & bathrooms
- Bedrooms: 4
- Bathrooms: 4
- Full bathrooms: 3
- 1/2 bathrooms: 1
Bathroom
- Features: Walk-In Closet(s)
Dining room
- Features: Formal
Heating
- Has Heating (Unspecified Type)
Cooling
- Has cooling: Yes
Features
- Flooring: Carpet, Hardwood, Tile
- Has basement: Yes
- Number of fireplaces: 2
Interior area
- Total structure area: 4,750
- Total interior livable area: 4,750 sqft
Property
Parking
- Total spaces: 3
- Parking features: Attached, Heated Garage, Three Car
- Attached garage spaces: 3
- Has uncovered spaces: Yes
- Details: Garage Size(38x25), Driveway Exposure(East, North, South, West)
Features
- Has spa: Yes
- Spa features: Shower and Whirlpool Tub
- Fencing: None
- Has view: Yes
- View description: Hills, Meadow, Prairie, Trees/Woods
Lot
- Size: 2.92 Acres
- Features: Rolling Slope
Construction
Type & style
- Home type: SingleFamily
- Architectural style: Ranch
- Property subtype: Single Family Residence
Condition
- To Be Built
- New construction: Yes
- Year built: 2026
Community & HOA
Community
- Subdivision: Deer Mountain Village
HOA
- Has HOA: Yes
- Amenities included: Pool, Sauna
- Services included: Pool Maintenance, Road Maintenance, Snow Removal
Location
- Region: Lead
Financial & listing details
- Price per square foot: $808/sqft
- Date on market: 1/14/2026
Estimated market value
$3,670,400
$3.49M - $3.85M
$7,629/mo
Price history
| Date | Event | Price |
|---|---|---|
| 6/16/2026 | Price change | $405,000+17.4%$85/sqft |
Source:  Black Hills AOR #178890 Report a problem Black Hills AOR #178890 Report a problem | ||
| 5/6/2026 | Price change | $345,000-91%$73/sqft |
Source: Black Hills AOR #178890 Report a problem | ||
| 1/14/2026 | Listed for sale | $3,840,000$808/sqft |
Source: Black Hills AOR #177080 Report a problem | ||
Public tax history
Tax history is unavailable.
Monthly payment
Est. payment
Payment breakdown
Explore the cost of this home by adjusting the details. Changes won't be saved.Climate risks
Neighborhood: 57754
Getting around
0 / 100
Car-DependentNearby schools
GreatSchools rating
- 4/10Lead-Deadwood Elementary - 03Grades: K-5Distance: 6 mi
- 7/10Lead-Deadwood Middle School - 02Grades: 6-8Distance: 3.1 mi
- 4/10Lead-Deadwood High School - 01Grades: 9-12Distance: 3.1 mi
- $405,0001.01 Acres78 Deer Mountain Rd, Lead, SD 57754Lot/Land
- $405,0001.01 AcresLOT 43 Deer Mountain Rd, Lead, SD 57754Lot/Land
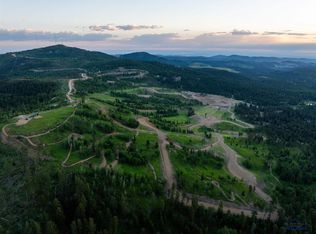
- $405,0001.08 Acres40 Deer Mountain Rd, Lead, SD 57754Lot/Land
- $405,0001.69 Acres77 Deer Mountain Rd, Lead, SD 57754Lot/Land
- $405,0001.01 AcresLOT 58 Deer Mountain Rd, Lead, SD 57754Lot/Land
- $405,0001.17 AcresLOT 75 Deer Mountain Rd, Lead, SD 57754Lot/Land
- $405,0001 AcresLOT 38 Deer Mountain Rd, Lead, SD 57754Lot/Land
- $405,0001.03 AcresLOT 24 Deer Mountain Rd, Lead, SD 57754Lot/Land
A local agent can set up tours, give advice and negotiate with sellers.
A local lender can help you make sure your offer is ready when you are.
Similar homes
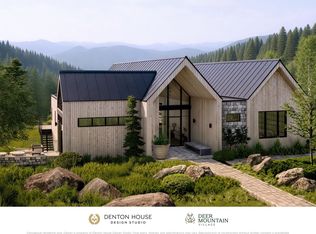
- $3,571,2005 bd7 ba5.9k sqftLOT 173 Deer Mountain Rd, Lead, SD 57754New Construction
 MLS ID #85876, Cher Rhoades. Mount Rushmore Area AOR
 - $3,042,0004 bd6 ba5k sqftLOT 204 Deer Mountain Rd, Lead, SD 57754New Construction
 MLS ID #85875, Cher Rhoades. Mount Rushmore Area AOR
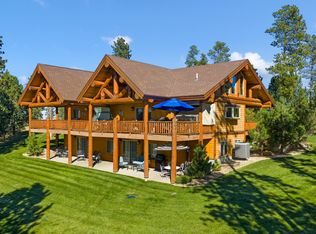
 - $1,999,9005 bd4 ba3.5k sqft20723 Morning Star Rd, Lead, SD 57754For Sale
 MLS ID #88018, Rudi McDaniels. Mount Rushmore Area AOR
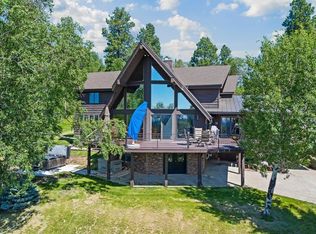
 - $1,950,0004 bd6 ba5.3k sqft21179 Last Chance Trl, Lead, SD 57754For Sale
 MLS ID #85013, Matt Klein. Mount Rushmore Area AOR
 - $2,100,0006 bd6 ba5k sqft11262 Overlook Pass, Lead, SD 57754For SaleMLS ID #82488, Katie Prall. Mount Rushmore Area AOR
- $1,950,0004 bd4 ba3.4k sqft11472 Gudat Rd, Lead, SD 57754For SaleMLS ID #86128, Phil Olsen. Mount Rushmore Area AOR
- $1,977,0003 bd3 ba5k sqft20813 Mollman Ln, Lead, SD 57754For SaleMLS ID #87635, Janeen Walker. Mount Rushmore Area AOR
- $2,699,0006 bd6 ba5.8k sqft5310 Airport Rd, Spearfish, SD 57783For SaleMLS ID #89008, Michaela Anderson. Mount Rushmore Area AOR
- $2,799,0005 bd4 ba4.8k sqft616 Rio Dr, Spearfish, SD 57783For SaleMLS ID #89032, Denver Gilbert. Mount Rushmore Area AOR
- $2,000,0004 bd3 ba3.7k sqft2111 Vantage Cir, Spearfish, SD 57783For SaleMLS ID #88727, Michael Warwick. Mount Rushmore Area AOR
- $2,499,9995 bd4 ba4.3k sqft20013 Ashlee Ct, Spearfish, SD 57783For SaleMLS ID #89416, Karson Klein. Mount Rushmore Area AOR
- $1,989,9004 bd4 ba3.8k sqft11829 Valley View Cir, Spearfish, SD 57783New ConstructionMLS ID #178036, MARNIE A MUFFAT, SUN REAL ESTATE. Black Hills AOR
