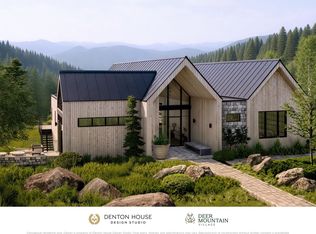
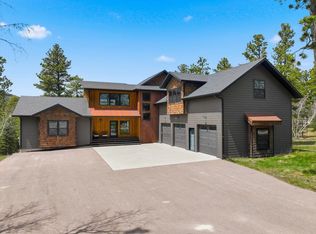
Lot 204 at Deer Mountain Village sits ready foe a home to be perched not the slopes with sweeping down-valley views to Raspberry Gulch and uphill vistas of Terry Peaks, The Buckhorn, Designed by Denton House Design Studio blends mountain luxury with unmatched access to the outdoors. The homebuilding process has already been jump-started, with schematic floor plans in progress giving you a head start towards realizing your mountain retreat With a semi-custom home plan designed specifically for you this lot, you'll enjoy a faster build timeline with the ability to choose curated finishes and stylistic details combining the ease of a move-in-ready home with the personal touch of custom design. Whether you're gathering around the fire after a day on the slopes, enjoying crisp mountain mornings form the covered deck, or entertaining friends in the game room, The Buckhorn delivers a lifestyle that's both elevated and effortless. With its flexible floor pan and premium finishes, this home is as function sit is breathtaking. Whether it's skiing, snowmobiling, hiking, biking, or fishing endless recreation is right outside your door with direct access to Forest Service land. Construction of the community clubhouse is underway, bringing even more lifestyle perks to the base of the mountain. With municipal water, Black Hills Electric, high-speed fiber optic internet, and paved roads already in place, everything is ready for your vision to come to life.
New construction
$3,042,000
LOT 204 Deer Mountain Rd, Lead, SD 57754
4beds
5,070sqft
:
Get pre-qualified$19,465/mo
New Construction
Built in 2026
2.44 Acres Lot
$2,897,200 Zestimate®
$600/sqft
$-- HOA
What's special
Game roomCovered deckUphill vistasPremium finishes
- 344 days |
- 239 |
- 7 |
Zillow last checked:
Listing updated:
Listed by:
Cher Rhoades,
Oak & Key Realty, LLC
Source: Mount Rushmore Area AOR,MLS#: 85875
Facts & features
Interior
Bedrooms & bathrooms
- Bedrooms: 4
- Bathrooms: 6
- Full bathrooms: 5
- 1/2 bathrooms: 1
Primary bedroom
- Level: Main
- Area: 225
- Dimensions: 15 x 15
Bedroom 2
- Level: Basement
- Area: 210
- Dimensions: 14 x 15
Bedroom 3
- Level: Basement
- Area: 272
- Dimensions: 17 x 16
Bedroom 4
- Level: Upper
- Area: 221
- Dimensions: 17 x 13
Dining room
- Level: Main
- Area: 187
- Dimensions: 17 x 11
Kitchen
- Level: Main
- Dimensions: 17 x 13
Living room
- Level: Main
- Area: 500
- Dimensions: 25 x 20
Appliances
- Laundry: Main Level
Features
- Has basement: Yes
- Number of fireplaces: 1
Interior area
- Total structure area: 5,070
- Total interior livable area: 5,070 sqft
Property
Parking
- Total spaces: 2
- Parking features: Two Car, Attached
- Attached garage spaces: 2
Features
- Patio & porch: Porch Covered, Open Patio, Covered Patio
Lot
- Size: 2.44 Acres
- Features: Wooded, Views
Construction
Type & style
- Home type: SingleFamily
- Architectural style: Ranch
- Property subtype: New Construction
Materials
- Frame
- Roof: Metal
Condition
- New Construction
- New construction: Yes
- Year built: 2026
Community & HOA
Community
- Subdivision: Deer Mountain Village
Location
- Region: Lead
Financial & listing details
- Price per square foot: $600/sqft
- Date on market: 8/29/2025
- Listing terms: Cash,New Loan
- Road surface type: Paved
Estimated market value
$2,897,200
$2.75M - $3.04M
$7,336/mo
Price history
| Date | Event | Price |
|---|---|---|
| 8/29/2025 | Listed for sale | $3,042,000+153.5%$600/sqft |
Source:  Mount Rushmore Area AOR #85875 Report a problem Mount Rushmore Area AOR #85875 Report a problem | ||
| 6/6/2025 | Listing removed | $1,200,000$237/sqft |
Source: Mount Rushmore Area AOR #84430 Report a problem | ||
| 5/15/2025 | Listed for sale | $1,200,000$237/sqft |
Source: Mount Rushmore Area AOR #84430 Report a problem | ||
Public tax history
Tax history is unavailable.
Monthly payment
Est. payment
Payment breakdown
Explore the cost of this home by adjusting the details. Changes won't be saved.Climate risks
Neighborhood: 57754
Getting around
1 / 100
Car-DependentNearby schools
GreatSchools rating
- 4/10Lead-Deadwood Elementary - 03Grades: K-5Distance: 5.8 mi
- 7/10Lead-Deadwood Middle School - 02Grades: 6-8Distance: 3 mi
- 4/10Lead-Deadwood High School - 01Grades: 9-12Distance: 2.9 mi
- $3,571,2005 bd7 ba5.9k sqftLOT 173 Deer Mountain Rd, Lead, SD 57754New Construction
- $725,300-- bd-- ba1k sqft21309 Cabin Rd, Lead, SD 57754Off Market
- $509,000-- bd-- ba1k sqft21307 Cabin Rd, Lead, SD 57754Off Market
- $689,0003 bd1 ba2.3k sqft21319 Cabin Rd, Lead, SD 57754For Sale
- $555,0005 bd3 ba2.5k sqft21310 Cabin Rd, Lead, SD 57754Sold
- $593,000-- bd-- ba1.5k sqft11192 Overlook Pl, Lead, SD 57754Off Market
- $224,000-- bd-- ba397 sqft21252 Terry Summit Rd, Lead, SD 57754Off Market
- $--6.94 acresWabash #4, Lead, SD 57754Off Market
A local agent can set up tours, give advice and negotiate with sellers.
A local lender can help you make sure your offer is ready when you are.
Similar homes
- $3,571,2005 bd7 ba5.9k sqftLOT 173 Deer Mountain Rd, Lead, SD 57754New ConstructionMLS ID #85876, Cher Rhoades. Mount Rushmore Area AOR
- $1,950,0004 bd6 ba5.3k sqft21179 Last Chance Trl, Lead, SD 57754For Sale
 MLS ID #85013, Matt Klein. Mount Rushmore Area AOR
 - $1,999,9005 bd4 ba3.5k sqft20723 Morning Star Rd, Lead, SD 57754For Sale
 MLS ID #88018, Rudi McDaniels. Mount Rushmore Area AOR
 - $1,669,9007 bd7 ba4.6k sqft21291 Ridgewood Trl, Lead, SD 57754For Sale
 MLS ID #88655, Michael Warwick. Mount Rushmore Area AOR
 - $2,100,0006 bd6 ba5k sqft11262 Overlook Pass, Lead, SD 57754For SaleMLS ID #82488, Katie Prall. Mount Rushmore Area AOR
- $1,599,0005 bd5 ba3.8k sqft21235 Ridgewood Trl, Lead, SD 57754For SaleMLS ID #89237, Michael Warwick. Mount Rushmore Area AOR
- $1,695,0004 bd3 ba3.2k sqft10726 Connemara Ln, Lead, SD 57754For SaleMLS ID #179219, MARIA SIECK, COLDWELL BANKER BLACK HILLS LEGACY. Black Hills AOR
- $1,899,9005 bd5 ba4.8k sqft11246 Paradise Gulch Loop, Lead, SD 57754New ConstructionMLS ID #88179, Cher Rhoades. Mount Rushmore Area AOR
- $2,699,0006 bd6 ba5.8k sqft5310 Airport Rd, Spearfish, SD 57783For SaleMLS ID #89008, Michaela Anderson. Mount Rushmore Area AOR
- $1,950,0004 bd4 ba3.4k sqft11472 Gudat Rd, Lead, SD 57754For SaleMLS ID #86128, Phil Olsen. Mount Rushmore Area AOR
- $2,799,0005 bd4 ba4.8k sqft616 Rio Dr, Spearfish, SD 57783For SaleMLS ID #89032, Denver Gilbert. Mount Rushmore Area AOR
- $1,977,0003 bd3 ba3.3k sqft20813 Mollman Ln, Lead, SD 57754For SaleMLS ID #177737, JANEEN K WALKER, STURGIS REAL ESTATE & AUCTIONS, INC. Black Hills AOR
- $1,750,0002 bd3 ba3.1k sqft22231 Nahant Rd, Lead, SD 57754For SaleMLS ID #89622, Jeffrey Lawler. Mount Rushmore Area AOR
- $2,300,0006 bd4 ba6.2k sqft12736 Nemo Rd, Nemo, SD 57759For SaleMLS ID #180291, JOSEPH WOOTAN, LISTWITHFREEDOM.COM. Black Hills AOR
- $2,499,9995 bd4 ba4.3k sqft20013 Ashlee Ct, Spearfish, SD 57783For SaleMLS ID #89416, Karson Klein. Mount Rushmore Area AOR
- $1,690,0005 bd6 ba3.7k sqft20888 Majestic Heights Rd, Sturgis, SD 57785For Sale
 MLS ID #22407774, Jacob W Benedict. Realtor Association of the Sioux Empire
 - $1,575,0004 bd3 ba3.4k sqft20062 Ridgefield Loop, Spearfish, SD 57783For SaleMLS ID #88852, Michaela Anderson. Mount Rushmore Area AOR
- $1,989,9004 bd4 ba3.8k sqft11829 Valley View Cir, Spearfish, SD 57783New ConstructionMLS ID #178036, MARNIE A MUFFAT, SUN REAL ESTATE. Black Hills AOR
- $1,599,0005 bd5 ba4.8k sqft22990 Cedar Berry Ave, Spearfish, SD 57783New ConstructionMLS ID #86234, Michael Warwick. Mount Rushmore Area AOR
- $1,590,0005 bd3 ba3.7k sqft20258 Avalanche Rd, Whitewood, SD 57793For SaleMLS ID #89122, Sarah Peterka. Mount Rushmore Area AOR
