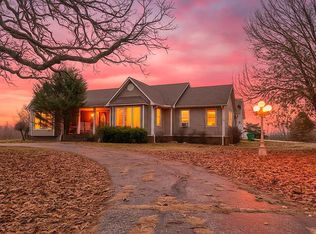
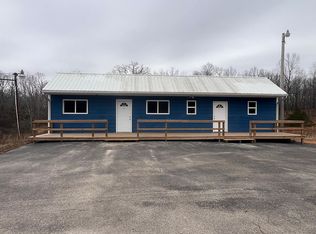
Spacious country living meets modern comfort in this beautifully designed 5-bedroom, 2-bath manufactured home set on acreage. Inside, you'll love the open-concept layout featuring a bright and airy living space, a generous dining area, and a stunning kitchen complete with a large island--perfect for family gatherings or entertaining. A walk-in pantry with a charming sliding barn door adds both style and function.The thoughtfully designed floor plan offers privacy, with the expansive primary suite situated on one side of the home. Enjoy a large walk-in closet and a luxurious ensuite featuring a walk-in shower and oversized soaking tub. On the opposite side, you'll find four additional bedrooms, a full bath, and a convenient laundry area with direct access to the mudroom--complete with built-in cabinets, coat, and shoe storage.This home is packed with practical upgrades, including a water softener, private well, newer septic system, and a backup generator for peace of mind.Step outside to enjoy the serene setting: raised garden beds, a spacious back deck ideal for relaxing or entertaining, and a beautifully maintained, park-like yard perfect for gatherings or watching wildlife. The 960 sq. ft. shop offers incredible versatility with built-in cabinetry--ideal for a workshop, garage, or hobby space. An additional outbuilding provides even more storage or could easily serve as a chicken coop.With plenty of room to roam, play, and explore, this property also offers exciting potential for future expansion, including the possibility of adding another home. A rare opportunity to enjoy space, privacy, and functionality all in one!
Active
Price cut: $26K (7/22)
$249,000
5315 M Highway, Mountain Grove, MO 65711
5beds
2,016sqft
:
Get pre-qualified$1,529/mo
Single Family Residence
Built in 2022
4.54 Acres Lot
$-- Zestimate®
$124/sqft
$-- HOA
What's special
Open-concept layoutExpansive primary suiteLarge walk-in closetLarge islandGenerous dining areaRaised garden bedsStunning kitchen
- 84 days |
- 358 |
- 49 |
Zillow last checked:
Listing updated:
Listed by:
Julie A. Thompson 417-349-0213,
RE/MAX Farm and Home,
Leyna N Haddock 417-349-1471,
RE/MAX Farm and Home
Source: SOMOMLS as distributed by MLS GRID,MLS#: 60322398
Facts & features
Interior
Bedrooms & bathrooms
- Bedrooms: 5
- Bathrooms: 2
- Full bathrooms: 2
Rooms
- Room types: Mud Room, Pantry
Heating
- Central, Electric
Cooling
- Central Air, Ceiling Fan(s)
Appliances
- Included: Dishwasher, Free-Standing Electric Oven, Refrigerator, Water Softener Owned
- Laundry: W/D Hookup
Features
- Walk-in Shower, Soaking Tub, Laminate Counters, Walk-In Closet(s)
- Has basement: No
- Has fireplace: No
Interior area
- Total structure area: 2,016
- Total interior livable area: 2,016 sqft
- Finished area above ground: 2,016
- Finished area below ground: 0
Property
Parking
- Total spaces: 1
- Parking features: Garage
- Garage spaces: 1
Features
- Levels: One
- Stories: 1
- Patio & porch: Covered, Deck
- Has view: Yes
- View description: Panoramic
Lot
- Size: 4.54 Acres
Details
- Additional structures: Other
- Parcel number: 27210300000000500
Construction
Type & style
- Home type: SingleFamily
- Property subtype: Single Family Residence
Materials
- Vinyl Siding
- Roof: Composition
Condition
- Year built: 2022
Utilities & green energy
- Sewer: Private Sewer, Septic Tank
- Water: Private
Community & HOA
Community
- Subdivision: N/A
Location
- Region: Mountain Grove
Financial & listing details
- Price per square foot: $124/sqft
- Annual tax amount: $1,054
- Date on market: 5/1/2026
- Listing terms: Cash,Conventional
- Road surface type: Asphalt
Estimated market value
Not available
Estimated sales range
Not available
Not available
Price history
| Date | Event | Price |
|---|---|---|
| 7/22/2026 | Price change | $249,000-9.5%$124/sqft |
Source:  SOMOMLS as distributed by MLS GRID #60322398 Report a problem SOMOMLS as distributed by MLS GRID #60322398 Report a problem | ||
| 5/1/2026 | Listed for sale | $275,000$136/sqft |
Source: SOMOMLS as distributed by MLS GRID #60322398 Report a problem | ||
Public tax history
Tax history is unavailable.
Monthly payment
Est. payment
Payment breakdown
Explore the cost of this home by adjusting the details. Changes won't be saved.Climate risks
Neighborhood: 65711
Nearby schools
GreatSchools rating
- 4/10Alton Elementary SchoolGrades: PK-5Distance: 12.7 mi
- 5/10Alton High SchoolGrades: 6-12Distance: 12.7 mi
Schools provided by the listing agent
- Elementary: Cabool
- Middle: Cabool
- High: Cabool
Source: SOMOMLS as distributed by MLS GRID. This data may not be complete. We recommend contacting the local school district to confirm school assignments for this home.
- $--200 AcresHwy M, Rover, MO 65692Off Market

- $167,8002 bd1 ba788 sqft5820 M Hwy, Koshkonong, MO 65692Off Market
- $260,9005 bd1 ba2.3k sqft5679 M Hwy, Koshkonong, MO 65692Off Market
- $--7.78 Acres5907 M Hwy, Koshkonong, MO 65692Sold

- $289,90017 Acres4881 M Hwy, Koshkonong, MO 65692Off Market
- $340,800-- bd1 ba720 sqft4889 M Hwy, Koshkonong, MO 65692Off Market
- $79,700-- bd1 ba910 sqft4457 M Hwy, Koshkonong, MO 65692Off Market
- $488,8003 bd2 ba1k sqft4893 M Hwy, Koshkonong, MO 65692Off Market
A local agent can set up tours, give advice and negotiate with sellers.
Similar homes
- $249,0002 bd3 ba1.5k sqft6825 U.S. Highway 160, West Plains, MO 65775Active

 MLS ID #60326774, Terry Hackworth, 37 North Realty - West Plains. SOMOMLS as distributed by MLS GRID
 - $279,9003 bd2 ba2.1k sqft5020 Us Highway 160, West Plains, MO 65775Active
 MLS ID #60326050, Audrey E Boyle, Keller Williams Local. SOMOMLS as distributed by MLS GRID
 - $275,0004 bd2 ba1.8k sqft667 County Road 364, Thayer, MO 65791For Sale
 MLS ID #26013914, Zechariah D Horton, United Country - Cozort Realty, Inc.. CARMLS
 - $220,0004 bd2 ba1.2k sqft14524 State Route 17, West Plains, MO 65775For Sale By Owner
- $279,9004 bd2 ba1.8k sqft5356 County Road 8800, West Plains, MO 65775ActiveMLS ID #60327983, Travis Brake, Monark Realty. SOMOMLS as distributed by MLS GRID
- $234,8004 bd2 ba1.4k sqft414 Carpenter Rd, Thayer, MO 65791For SaleMLS ID #26015032, Katelyn D Wade, United Country - Cozort Realty, Inc.. CARMLS
- $299,9004 bd2 ba2.3k sqft625 County Road 8330, West Plains, MO 65775ActiveMLS ID #60322235, Rachel McDonald, Keller Williams Local. SOMOMLS as distributed by MLS GRID
- $269,0003 bd2 ba2.4k sqft4150 County Road 7480, West Plains, MO 65775ActiveMLS ID #60328572, Justin Kraft, Iron Brand Realty LLC. SOMOMLS as distributed by MLS GRID
- $239,0004 bd3 ba1.5k sqft7299 Private Rd 1830, West Plains, MO 65775ActiveMLS ID #60318364, Shaun Duggins Group, Westgate Realty Inc. SOMOMLS as distributed by MLS GRID
- $259,9005 bd2 ba1.8k sqft1139 Columbus Street, West Plains, MO 65775ActiveMLS ID #60325801, Kimberly Grennan, United Country Missouri Ozarks Realty Inc.. SOMOMLS as distributed by MLS GRID
- $229,9004 bd2 ba2.2k sqft46 Private Road 160 #190, Alton, MO 65606For Sale
 MLS ID #26025948, Natalie Chatman, Missouri Home Realty. MARIS
 - $249,9003 bd2 ba2.4k sqft350 E Olden Street, West Plains, MO 65775ActiveMLS ID #60308822, Shaun Duggins Group, Westgate Realty Inc. SOMOMLS as distributed by MLS GRID
- $279,9004 bd2 ba1.9k sqft6910 State Route Bb, West Plains, MO 65775ActiveMLS ID #60325391, Carrie Brassfield, Monark Realty. SOMOMLS as distributed by MLS GRID
- $299,9004 bd3 ba2.3k sqft850 Oo Highway, Thayer, MO 65791ActiveMLS ID #60310006, Solomon Cornelius, Monark Realty. SOMOMLS as distributed by MLS GRID
- $329,9005 bd3 ba2.7k sqft10349 Private Road 8825, West Plains, MO 65775ActiveMLS ID #60327669, Kimberly Grennan, United Country Missouri Ozarks Realty Inc.. SOMOMLS as distributed by MLS GRID
- $289,9954 bd3 ba2.5k sqft8395 County Road 8970, West Plains, MO 65775ActiveMLS ID #60321191, Nina Jo Williams, Wild Hills Realty. SOMOMLS as distributed by MLS GRID
- $245,0003 bd2 ba1.7k sqft2823 Laurie Drive, West Plains, MO 65775ActiveMLS ID #60327714, Evan Ball, United Country-Cozort Realty, Inc.. SOMOMLS as distributed by MLS GRID
- $228,9003 bd2 ba1k sqft5515 Private Road 1200, West Plains, MO 65775For SaleMLS ID #26038167, Laurie Nissen, Ozark Kountry Realty. MARIS
- $225,0003 bd2 ba1.4k sqft2706 Ginger Drive, West Plains, MO 65775ActiveMLS ID #60329210, Brian Bunch, Westgate Realty Inc. SOMOMLS as distributed by MLS GRID
- $238,0003 bd2 ba1.9k sqft4427 County Road 6620, West Plains, MO 65775ActiveMLS ID #60317804, Solomon Cornelius, Monark Realty. SOMOMLS as distributed by MLS GRID
