Opportunity awaits at this spacious 4 bedroom, 2.5 bath Colonial located within the city limits of Martinsburg! Built in 1900, this two-story home offers approximately 1,792 square feet of living space and sits on a .21-acre lot, providing plenty of room for buyers or investors ready to bring new life to a classic property. A welcoming covered front porch adds to the home's traditional character. Inside, you'll find a generous living space with four bedrooms and two and a half baths, offering a flexible layout with plenty of possibilities for renovation and personalization. The home is heated by a natural gas fired steam heating system. Outside, enjoy a sizable backyard with a covered patio, providing additional outdoor living space. One of the standout features is the additional storage and parking: the property includes both a 1 car attached garage, and a separate 1-car detached oversized garage. A great bonus for vehicles, storage, tools, or workshop space. Conveniently situated in Martinsburg, the property offers easy access to downtown amenities, shopping, dining, commuter routes, and other local conveniences. This property presents an opportunity for an investor, contractor, or buyer looking for a renovation project with the potential to restore and update a historic Martinsburg home. Property is being sold strictly AS-IS. The seller will make no repairs. Due to the current condition of the property, it is not expected to qualify for government backed financing. CASH or REHAB FINANCING ONLY. Buyers should verify financing eligibility with their lender and perform all desired inspections and due diligence.
For sale
$159,000
700 N Queen St, Martinsburg, WV 25404
4beds
1,792sqft
Single Family Residence
Built in 1900
9,147 Square Feet Lot
$-- Zestimate®
$89/sqft
$-- HOA
What's special
Welcoming covered front porchGenerous living space
- 2 days
- 478
- 30
Zillow last checked:
Listing updated:
Listed by:
Cheryl Yates 304-261-6109,
ERA Liberty Realty
Source: Bright MLS,MLS#: WVBE2054964
Facts & features
Interior
Bedrooms & bathrooms
- Bedrooms: 4
- Bathrooms: 3
- Full bathrooms: 2
- 1/2 bathrooms: 1
- Main level bathrooms: 2
Rooms
- Room types: Living Room, Dining Room, Primary Bedroom, Bedroom 2, Bedroom 3, Bedroom 4, Kitchen, Foyer, Laundry, Other, Utility Room, Bathroom 1, Half Bath
Primary bedroom
- Features: Flooring - Carpet, Ceiling Fan(s)
- Level: Upper
- Area: 182 Square Feet
- Dimensions: 14 X 13
Bedroom 2
- Features: Flooring - Carpet
- Level: Upper
- Area: 154 Square Feet
- Dimensions: 14 X 11
Bedroom 3
- Features: Flooring - Carpet
- Level: Upper
- Area: 112 Square Feet
- Dimensions: 14 X 8
Bedroom 4
- Features: Flooring - Carpet, Ceiling Fan(s)
- Level: Upper
- Area: 96 Square Feet
- Dimensions: 12 X 8
Bathroom 1
- Level: Main
Dining room
- Features: Flooring - Carpet, Ceiling Fan(s)
- Level: Main
- Area: 210 Square Feet
- Dimensions: 15 X 14
Foyer
- Features: Flooring - Vinyl
- Level: Main
- Area: 84 Square Feet
- Dimensions: 14 X 6
Half bath
- Features: Flooring - Vinyl
- Level: Main
- Area: 15 Square Feet
- Dimensions: 5 X 3
Kitchen
- Features: Flooring - Vinyl
- Level: Main
- Area: 154 Square Feet
- Dimensions: 14 X 11
Laundry
- Features: Flooring - Concrete
- Level: Main
- Area: 72 Square Feet
- Dimensions: 12 X 6
Living room
- Features: Flooring - Carpet
- Level: Main
- Area: 238 Square Feet
- Dimensions: 17 X 14
Other
- Features: Flooring - Wood
- Level: Upper
- Area: 90 Square Feet
- Dimensions: 18 X 5
Utility room
- Features: Flooring - Vinyl
- Level: Main
- Area: 75 Square Feet
- Dimensions: 15 X 5
Heating
- Steam, Natural Gas
Cooling
- Window Unit(s), Electric
Appliances
- Included: Oven/Range - Electric, Refrigerator, Gas Water Heater
- Laundry: Has Laundry, Main Level, Laundry Room
Features
- Ceiling Fan(s), Attic
- Flooring: Carpet, Luxury Vinyl, Wood
- Basement: Dirt Floor
- Has fireplace: No
Interior area
- Total structure area: 1,792
- Total interior livable area: 1,792 sqft
- Finished area above ground: 1,792
- Finished area below ground: 0
Property
Parking
- Total spaces: 2
- Parking features: Storage, Garage Faces Front, Garage Faces Rear, Driveway, Attached, Detached
- Attached garage spaces: 2
- Has uncovered spaces: Yes
Accessibility
- Accessibility features: None
Features
- Levels: Two
- Stories: 2
- Patio & porch: Patio, Porch
- Exterior features: Sidewalks
- Pool features: None
- Fencing: Back Yard
Lot
- Size: 9,147 Square Feet
Details
- Additional structures: Above Grade, Below Grade
- Parcel number: 06 6013500000000
- Zoning: 101
- Special conditions: Standard
Construction
Type & style
- Home type: SingleFamily
- Architectural style: Colonial
- Property subtype: Single Family Residence
Materials
- Asbestos
- Foundation: Other
Condition
- New construction: No
- Year built: 1900
Utilities & green energy
- Sewer: Public Sewer
- Water: Public
Community & HOA
Community
- Subdivision: City Of Martinsburg
HOA
- Has HOA: No
Location
- Region: Martinsburg
Financial & listing details
- Price per square foot: $89/sqft
- Tax assessed value: $66,660
- Annual tax amount: $872
- Date on market: 10/20/2026
- Listing agreement: Exclusive Right To Sell
- Listing terms: Cash,FHA 203(k),Other
- Ownership: Fee Simple
Estimated market value
Not available
Estimated sales range
Not available
Not available
Price history
| Date | Event | Price |
|---|---|---|
| 10/21/2026 | Price change | $159,000+96.9%$89/sqft |
Source:  Bright MLS #WVBE2054964 Report a problem | ||
| 10/20/2026 | Listed for sale | -- |
Source: Bright MLS #WVBE2054964 Report a problem | ||
| 2/13/2024 | Sold | $80,742$45/sqft |
Source: Public Record Report a problem | ||
Public tax history
| Year | Property taxes | Tax assessment |
|---|---|---|
| 2025 | $975 +1.9% | $62,580 +2.7% |
| 2024 | $957 -0.1% | $60,960 +2.4% |
| 2023 | $957 +14.1% | $59,520 +7.6% |
| 2022 | $839 | $55,320 +6.6% |
| 2021 | -- | $51,900 +5.2% |
| 2020 | -- | $49,320 +4.4% |
| 2019 | $725 +2% | $47,220 +2.1% |
| 2018 | $710 +2.2% | $46,260 +2.9% |
| 2017 | $695 +6.9% | $44,940 +7.6% |
| 2016 | $650 -0.5% | $41,760 +1.6% |
| 2015 | $653 +0.7% | $41,100 +0.9% |
| 2014 | $649 +6.2% | $40,740 +0.9% |
| 2013 | $611 | $40,380 +3.2% |
| 2012 | $611 -20.2% | $39,120 -21.7% |
| 2011 | $766 +2.8% | $49,980 -1.2% |
| 2010 | $745 -15.9% | $50,580 -21.9% |
| 2009 | $886 +1.4% | $64,740 |
| 2008 | $874 -11% | $64,740 -10.2% |
| 2007 | $982 +31.3% | $72,120 +36.1% |
| 2006 | $747 +18.4% | $52,980 +25.1% |
| 2005 | $631 | $42,360 +5.2% |
| 2004 | -- | $40,260 +21.6% |
| 2003 | -- | $33,120 +15.2% |
| 2002 | -- | $28,740 |
| 2001 | -- | $28,740 |
Find assessor info on the county website
Monthly payment
Est. payment
Payment breakdown
Explore the cost of this home by adjusting the details. Changes won't be saved.Climate risks
Neighborhood: 25404
Nearby schools
Schools provided by the listing agent
- District: Berkeley County Schools
Source: Bright MLS. This data may not be complete. We recommend contacting the local school district to confirm school assignments for this home.

Similar homes
- $199,0003 bd2 ba1.2k sqft504 N High St, Martinsburg, WV 25404For Sale

 MLS ID #WVBE2055242, Nicole Renzetti, EXP Realty, LLC. Bright MLS
- $190,0003 bd2 ba1.3k sqft245 Princeton St, Martinsburg, WV 25404For Sale
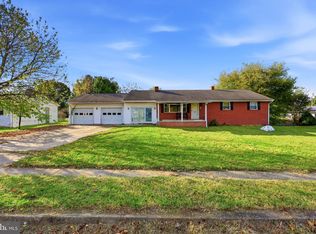 MLS ID #WVBE2055286, Jennifer Fortson, Charis Realty Group. Bright MLS
- $220,0003 bd2 ba1k sqft401 Union Ave, Martinsburg, WV 25404For Sale
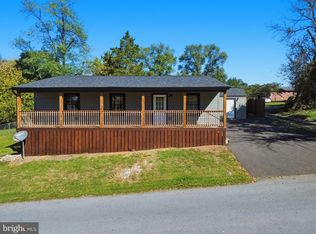 MLS ID #WVBE2055128, Jeanine McVicker, AEK Real Estate, LLC. Bright MLS
- $169,0003 bd2 ba1.9k sqft424 E Moler Ave, Martinsburg, WV 25404For Sale
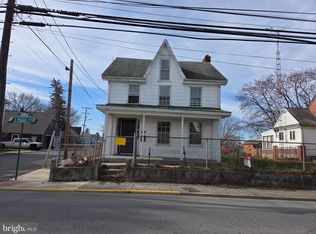 MLS ID #WVBE2048444, Megan Pantalena, Keller Williams Realty Advantage. Bright MLS
- $189,9004 bd2 ba1.5k sqft411 W Martin St, Martinsburg, WV 25401For SaleMLS ID #WVBE2055266, Jordan Butts, Butts Property Group LLC. Bright MLS
- $200,0003 bd1 ba1.2k sqft596 Hanshew Ln, Martinsburg, WV 25404For SaleMLS ID #WVBE2055046, Connie Barnhart, RE/MAX Real Estate Group. Bright MLS
- $154,8003 bd2 ba1.5k sqft795 Royal Crest Dr, Martinsburg, WV 25401For SaleMLS ID #WVBE2055318, Julie Arrowood, Weichert Realtors - Blue Ribbon. Bright MLS
- $170,0003 bd2 ba2.3k sqft416 W John St, Martinsburg, WV 25401For SaleMLS ID #WVBE2052580, Tehron Jacobs, Cardinal Realty Group Inc.. Bright MLS
- $225,0003 bd2 ba1k sqft800 N High St, Martinsburg, WV 25404For SaleMLS ID #WVBE2053954, Nick Palkovic, Touchstone Realty, LLC. Bright MLS
- $195,0003 bd2 ba1.2k sqft529 W Race St, Martinsburg, WV 25401For SaleMLS ID #WVBE2052532, Tanya Vergara, Weichert Realtors - Blue Ribbon. Bright MLS
- $175,0002 bd1 ba1.1k sqft226 N Spring St, Martinsburg, WV 25401For SaleMLS ID #WVBE2051560, Alison Roberts, Roberts Realty Group, LLC. Bright MLS
- $229,9003 bd2 ba1.8k sqft200 E John St, Martinsburg, WV 25401For SaleMLS ID #WVBE2053028, Carolyn Young, Samson Properties. Bright MLS
- $189,9003 bd1 ba1.3k sqft1400 Virginia Ave, Martinsburg, WV 25401For SaleMLS ID #WVBE2052284, Chip Hensell, Hensell Realty, Co.. Bright MLS
- $199,0003 bd2 ba1.1k sqft314 Randolph St, Martinsburg, WV 25401For SaleMLS ID #WVBE2051638, Mark Graves, Samson Properties. Bright MLS
- $144,5002 bd1 ba1.4k sqft112 N Conococheague St, Williamsport, MD 21795For SaleMLS ID #MDWA2040942, Alice Guy, Real Estate Innovations. Bright MLS
- $185,0003 bd1 ba1.9k sqft1354 Loop Rd, Gerrardstown, WV 25420For SaleMLS ID #WVBE2054884, Nate Lewis, Hoffman Realty. Bright MLS
- $134,9002 bd-- ba1k sqft632 Winchester Ave, Martinsburg, WV 25401For SaleMLS ID #WVBE2055088, Heloisa Amar, Samson Properties. Bright MLS
- $225,0003 bd1 ba1.2k sqft181 Van Clevesville Rd, Martinsburg, WV 25405For SaleMLS ID #WVBE2054260, Vimi Walker, Keller Williams Realty Advantage. Bright MLS
- $150,0003 bd2 ba2k sqft94 Sumter Dr, Martinsburg, WV 25403For SaleMLS ID #WVBE2054284, Barry Koob, EXP Realty. Bright MLS
