Under Construction – Columbia at Lehigh Preserve Singles! Experience the only new single-family homes in the highly sought-after East Penn School District featuring an included finished basement and an exceptional package of luxury upgrades. Conveniently located near Routes 100, 22, 78, and the PA Turnpike, Lehigh Preserve offers easy access to everyday conveniences while providing the benefits of a brand-new home community.
The Columbia is as functional as it is inviting, offering a spacious and flexible design perfect for modern living. The open-concept main level features a welcoming family room with a cozy gas fireplace that flows effortlessly into the gourmet kitchen and dining area, making entertaining easy. The kitchen is enhanced with upgraded cabinet crown molding, contemporary cabinet hardware, an upgraded tile backsplash, gas range hook-up, and elegant pendant lighting for a stylish, designer-inspired look.
A versatile flex room at the front of the home provides additional living space ideal for a home office, playroom, formal dining room, or hobby area. Luxury vinyl plank flooring extends throughout the flex room, family room, and staircase, creating a seamless and low-maintenance living environment. Enhanced LED lighting packages brighten both the common living areas and bedrooms.
Upstairs, four spacious bedrooms provide room for everyone, with the option to convert one bedroom into a loft for additional living or entertaining space. The luxurious owner's suite offers a large walk-in closet and a spa-inspired bath featuring an upgraded Roman shower.
The included finished basement provides valuable additional living space for added flexibility and peace of mind.
Photos are representative only and may show optional features.
New construction
Price increase: $5K (7/13)
$654,990
Mertztown, PA 19539
4beds
3,133sqft
Single Family Residence
Built in 2026
-- sqft lot
$-- Zestimate®
$209/sqft
$75/mo HOA
What's special
Four spacious bedroomsContemporary cabinet hardwareIncluded finished basementWelcoming family roomVersatile flex roomSpa-inspired bathSpacious and flexible design
- 7 days |
- 56 |
- 2 |
Zillow last checked:
Listing updated:
Listed by:
Natalie C. McKeogh 703-955-4875,
NVR Inc 703-955-4875
Source: GLVR,MLS#: 780522 Originating MLS: Lehigh Valley MLS
Originating MLS: Lehigh Valley MLSLoading...
Facts & features
Interior
Bedrooms & bathrooms
- Bedrooms: 4
- Bathrooms: 3
- Full bathrooms: 2
- 1/2 bathrooms: 1
Primary bedroom
- Level: Second
- Dimensions: 20.00 x 14.00
Bedroom
- Level: Second
- Dimensions: 11.00 x 14.00
Bedroom
- Level: Second
- Dimensions: 12.00 x 11.00
Bedroom
- Level: Second
- Dimensions: 11.00 x 11.00
Primary bathroom
- Level: Second
- Dimensions: 0.00 x 0.00
Den
- Level: First
- Dimensions: 11.00 x 11.00
Dining room
- Level: First
- Dimensions: 13.00 x 10.00
Family room
- Level: First
- Dimensions: 17.00 x 19.00
Other
- Level: Second
- Dimensions: 0.00 x 0.00
Half bath
- Level: First
- Dimensions: 0.00 x 0.00
Kitchen
- Level: First
- Dimensions: 12.00 x 16.00
Other
- Level: First
- Dimensions: 14.00 x 12.00
Heating
- Gas
Cooling
- Central Air
Appliances
- Included: Dishwasher, ENERGY STAR Qualified Appliances, Electric Water Heater, Disposal, Gas Oven, Gas Range, Microwave
Features
- Dining Area
- Basement: Finished
Interior area
- Total interior livable area: 3,133 sqft
- Finished area above ground: 2,423
- Finished area below ground: 710
Property
Parking
- Total spaces: 2
- Parking features: Attached, Garage
- Attached garage spaces: 2
Details
- Parcel number: 0
- Zoning: Residential
- Special conditions: None
Construction
Type & style
- Home type: SingleFamily
- Architectural style: Colonial
- Property subtype: Single Family Residence
Materials
- Vinyl Siding
- Roof: Other
Condition
- Under Construction
- New construction: Yes
- Year built: 2026
Utilities & green energy
- Sewer: Public Sewer
- Water: Public
Green energy
- Energy efficient items: Appliances
Community & HOA
Community
- Subdivision: Not in Development
HOA
- Has HOA: Yes
- HOA fee: $75 monthly
Location
- Region: Mertztown
Financial & listing details
- Price per square foot: $209/sqft
- Date on market: 7/10/2026
- Cumulative days on market: 8 days
- Ownership type: Fee Simple
Estimated market value
Not available
Estimated sales range
Not available
Not available
Price history
| Date | Event | Price |
|---|---|---|
| 7/13/2026 | Price change | $654,990+0.8%$209/sqft |
Source:  GLVR #780522 Report a problem GLVR #780522 Report a problem | ||
| 7/10/2026 | Listed for sale | $649,990$207/sqft |
Source: GLVR #780522 Report a problem | ||
Public tax history
Tax history is unavailable.
Monthly payment
Est. payment
Payment breakdown
Explore the cost of this home by adjusting the details. Changes won't be saved.Climate risks
Neighborhood: 19539
Nearby schools
GreatSchools rating
- 8/10Alburtis El SchoolGrades: K-5Distance: 1.7 mi
- 7/10Lower Macungie Middle SchoolGrades: 6-8Distance: 2.9 mi
- 8/10Emmaus High SchoolGrades: 9-12Distance: 6 mi
Schools provided by the listing agent
- District: East Penn
Source: GLVR. This data may not be complete. We recommend contacting the local school district to confirm school assignments for this home.
- $830,80083.73 Acres8741 Mertztown Rd, Mertztown, PA 19539Off Market
- $444,9903 bd4 ba2.4k sqft2240 Easton St, Mertztown, PA 19539New Construction

- $424,9903 bd3 ba2k sqft2230 Easton St, Lower Macungie Township, PA 19539New Construction

- from $459,9903 bd3 ba2.4k sqftThornewood with Finished Basement Plan, Lehigh Preserve Townhomes, Mertztown, PA 19539New Construction
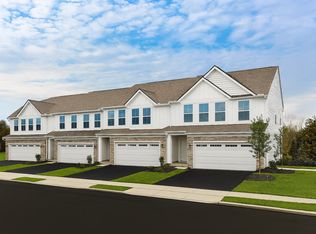
- from $399,9903 bd3 ba1.5k sqftRoxbury Plan, Lehigh Preserve Townhomes, Mertztown, PA 19539New Construction
- from $424,9903 bd3 ba2k sqftRoxbury with Finished Basement Plan, Lehigh Preserve Townhomes, Mertztown, PA 19539New Construction
- $604,0004 bd2 ba2.3k sqft8706 Ash Ln, Breinigsville, PA 18031Off Market
- $3,800-- bd-- ba-- sqft8788 Ash Ln, Breinigsville, PA 18031Off Market
- $408,6003 bd1 ba2.1k sqft8595 Mertztown Rd, Mertztown, PA 19539Off Market
A local agent can set up tours, give advice and negotiate with sellers.
A local lender can help you make sure your offer is ready when you are.
Similar homes
- $634,9904 bd3 ba2.7k sqft(Undisclosed Address), Mertztown, PA 19539New Construction
 MLS ID #780517, Natalie C. McKeogh, NVR Inc. GLVR
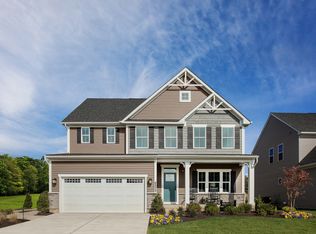
 - $634,9904 bd3 ba2.7k sqft2766 Easton St, Mertztown, PA 19539New Construction
 Ryan Homes
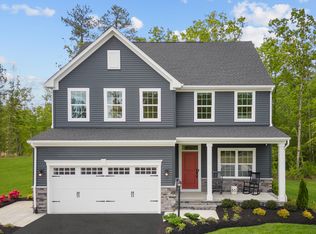
 - $654,9904 bd3 ba3.1k sqft4144 Conway St, Mertztown, PA 19539New Construction
 Ryan Homes
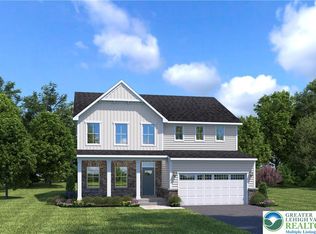
 - $704,9905 bd4 ba3.9k sqft(Undisclosed Address), Mertztown, PA 19539New Construction
 MLS ID #780528, Natalie C. McKeogh, NVR Inc. GLVR
 - from $634,9904 bd3 ba3.1k sqftColumbia Plan, Lehigh Preserve Singles, Lower Macungie, PA 19539New ConstructionRyan Homes
- from $614,9904 bd3 ba2.7k sqftBallenger Plan, Lehigh Preserve Singles, Lower Macungie, PA 19539New ConstructionRyan Homes
- $524,9904 bd3 ba2.3k sqft1070 Easton St, Lower Macungie Township, PA 19539New ConstructionMLS ID #780221, Natalie C. McKeogh, NVR Inc. GLVR
- $699,9004 bd3 ba3.5k sqft3680 Swabia Ct, Macungie, PA 18062For SaleMLS ID #780304, Daniel E. Huber, D.E. Huber Real Estate. GLVR
- $499,9903 bd3 ba2.3k sqft1023 Easton St, Lower Macungie Township, PA 19539New ConstructionMLS ID #778759, Natalie C. McKeogh, NVR Inc. GLVR
- $424,9903 bd3 ba2k sqft2230 Easton St, Lower Macungie Township, PA 19539New ConstructionRyan Homes
- $658,4904 bd3 ba2.2k sqft777 Adams Rd, Breinigsville, PA 18031New ConstructionMLS ID #775345, Nathan Guttman, Keller Williams Allentown. GLVR
- from $809,9904 bd3 ba4.5k sqftNormandy Plan, Lehigh Preserve Estates, Lower Macungie, PA 19539New ConstructionRyan Homes
- $519,9903 bd3 ba2.3k sqft(Undisclosed Address), Lower Macungie Township, PA 19539New ConstructionGLVR
- $625,0004 bd3 ba3.2k sqft9461 Red Rd, Kempton, PA 19529For SaleMLS ID #778625, Diana Hodgson, Keller Williams Northampton. GLVR
- $745,9004 bd4 ba3.1k sqft8150 Parker Pl, Fogelsville, PA 18051For SaleMLS ID #778301, Zack Nebbaki, EXP Realty LLC. GLVR
- $784,9005 bd4 ba4.1k sqft2912 Silver Creek Cir, Kutztown, PA 19530For SaleMLS ID #777313, Rebecca L. Francis, BHHS Fox & Roach Center Valley. GLVR
- $658,1204 bd3 ba3.2k sqft3049 Martha Way, Pennsburg, PA 18073New Construction
 Bright MLS
 - $719,9004 bd3 ba3.6k sqft5110 Adriana Ct, Center Valley, PA 18034For SaleMLS ID #779683, Jared C. Erhart, Home Team Real Estate. GLVR
- from $630,9904 bd3 ba3k sqftHenley Plan, Mountainview Estates, Allentown, PA 18103New ConstructionDR Horton
- $643,6204 bd3 ba3.2k sqft3029 Martha Way, Pennsburg, PA 18073New ConstructionBright MLS
