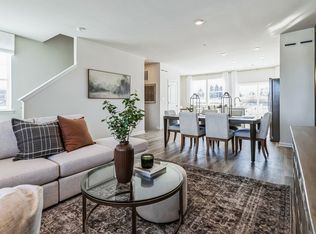
Quick Move In-July/August Delivery!- Thornewood, a gorgeous 2-car garage townhome with space & style and 2492 sq ft of livable space. Enjoy the comfort & convenience of a townhome with the livability of a single-family home. Gourmet kitchen features a spacious island and overlooks the inviting great room and dining area. We added hard surface Luxury Vinyl plank flooring to the entire main level and upgraded stairs as well. This home includes soft-close cabinets in White Shaker style. Quartz countertops with beautiful veining. Gas cooking plus wall oven package-2 ovens! Black kitchen faucet and black hardware throughout the home. Upstairs, two bedrooms share a hall bath and lead to a versatile loft, great for coffee in the morning or a quiet reading area, gaming area or tv watching area-you decide! Your luxury owner’s suite features a dual-vanity bath and a large walk-in closet. Not to mention a roman shower with seat and dual showerheads. Includes a full finished basement with 3-piece plumbing rough in for future bath. Full finished basement adds to your living space with a large rec room. Extra lighting throughout, upgraded lighting package and under cabinet lighting in the kitchen. The Thornewood has it all. This home is highly upgraded and inlcudes all appliances and a 10x14 trex deck! Mortgage Incentive with the use of NVR Mortgage-$20,000. Hurry-this is our only remaining spec/quick move in home-everything else sold the first day! Photos are representative of Thornewood floor plan.
Pending
Price cut: $5K (7/22)
$495,000
1023 Easton St, Lower Macungie Township, PA 19539
3beds
2,338sqft
:
Get pre-qualified$3,378/mo
Townhouse
Built in 2026
-- sqft lot
$492,400 Zestimate®
$212/sqft
$90/mo HOA
What's special
Spacious islandExtra lighting throughoutInviting great roomDining areaLarge walk-in closetDual-vanity bathGourmet kitchen
- 34 days |
- 133 |
- 6 |
Zillow last checked:
Listing updated:
Listed by:
Natalie C. McKeogh 703-955-4875,
NVR Inc 703-955-4875
Source: GLVR,MLS#: 778759 Originating MLS: Lehigh Valley MLS
Originating MLS: Lehigh Valley MLSFacts & features
Interior
Bedrooms & bathrooms
- Bedrooms: 3
- Bathrooms: 3
- Full bathrooms: 2
- 1/2 bathrooms: 1
Primary bedroom
- Level: Second
- Dimensions: 12.00 x 16.00
Bedroom
- Level: Second
- Dimensions: 11.00 x 11.00
Bedroom
- Level: Second
- Dimensions: 11.00 x 11.00
Family room
- Level: First
- Dimensions: 23.00 x 13.00
Other
- Level: Fourth
- Dimensions: 0.00 x 0.00
Other
- Level: Second
- Dimensions: 0.00 x 0.00
Half bath
- Level: First
- Dimensions: 0.00 x 0.00
Kitchen
- Level: First
- Dimensions: 10.00 x 19.00
Other
- Level: Second
- Dimensions: 10.00 x 16.00
Heating
- Gas
Cooling
- Central Air
Appliances
- Included: Built-In Oven, Dryer, Dishwasher, ENERGY STAR Qualified Appliances, Electric Water Heater, Gas Oven, Gas Range, Microwave, Refrigerator, Washer
Features
- Dining Area
- Basement: Finished
Interior area
- Total interior livable area: 2,338 sqft
- Finished area above ground: 1,924
- Finished area below ground: 414
Property
Parking
- Total spaces: 2
- Parking features: Attached, Garage, Garage Door Opener
- Attached garage spaces: 2
Details
- Parcel number: 0
- Zoning: Residential
- Special conditions: None
Construction
Type & style
- Home type: Townhouse
- Architectural style: Craftsman
- Property subtype: Townhouse
Materials
- Vinyl Siding
- Roof: Other
Condition
- Under Construction
- New construction: Yes
- Year built: 2026
Utilities & green energy
- Sewer: Public Sewer
- Water: Public
Green energy
- Energy efficient items: Appliances
Community & HOA
Community
- Subdivision: Not in Development
HOA
- Has HOA: Yes
- HOA fee: $90 monthly
Location
- Region: Lower Macungie Township
Financial & listing details
- Price per square foot: $212/sqft
- Date on market: 7/6/2026
- Ownership type: Fee Simple
Estimated market value
$492,400
$468,000 - $517,000
$3,013/mo
Price history
| Date | Event | Price |
|---|---|---|
| 7/22/2026 | Pending sale | $495,000-1%$212/sqft |
Source:  GLVR #778759 Report a problem GLVR #778759 Report a problem | ||
| 7/6/2026 | Listed for sale | $499,990$214/sqft |
Source: GLVR #778759 Report a problem | ||
Public tax history
Tax history is unavailable.
Monthly payment
Est. payment
Payment breakdown
Explore the cost of this home by adjusting the details. Changes won't be saved.Climate risks
Neighborhood: 19539
Nearby schools
GreatSchools rating
- 8/10Alburtis El SchoolGrades: K-5Distance: 1.9 mi
- 7/10Lower Macungie Middle SchoolGrades: 6-8Distance: 2.6 mi
- 8/10Emmaus High SchoolGrades: 9-12Distance: 5.8 mi
Schools provided by the listing agent
- District: East Penn
Source: GLVR. This data may not be complete. We recommend contacting the local school district to confirm school assignments for this home.
- $509,9904 bd3 ba2.3k sqft1070 Easton St, Lower Macungie Township, PA 19539Pending

- $513,9903 bd3 ba2.3k sqft1140 Easton St, Lower Macungie Township, PA 19539Pending
- $454,9903 bd3 ba2.4k sqft2220 Easton St, Mertztown, PA 19539New Construction

- $474,9903 bd3 ba2.3k sqft1130 Easton St, Mertztown, PA 19539New Construction
- $424,9903 bd3 ba1.5k sqft2130 Easton St, Mertztown, PA 19539Pending
- $478,9853 bd3 ba2.4k sqft2110 Easton St, Mertztown, PA 19539Pending
- $483,3624 bd3 ba2.3k sqft1230 Easton St, Mertztown, PA 19539Pending
- $517,9874 bd3 ba2.3k sqft1210 Easton St, Mertztown, PA 19539Pending
A local agent can set up tours, give advice and negotiate with sellers.
Similar homes
- from $474,9903 bd3 ba2.4k sqftThornewood with Finished Basement Plan, Lehigh Preserve Townhomes, Mertztown, PA 19539New Construction
 Ryan Homes
 - $439,5003 bd3 ba2k sqft2230 Easton St, Lower Macungie Township, PA 19539New Construction
 Ryan Homes
 - $499,0003 bd3 ba2.1k sqft9675 Crescent Lane Upper, Breinigsville, PA 18031For Sale
 MLS ID #782120, Jesse J. Chupella, Home Team Real Estate. GLVR
 - from $446,9903 bd3 ba1.9k sqftLAFAYETTE Plan, Trexler Pointe, Breinigsville, PA 18031New Construction
 DR Horton
 - $634,9904 bd3 ba2.7k sqft(Undisclosed Address), Mertztown, PA 19539New ConstructionMLS ID #780517, Natalie C. McKeogh, NVR Inc. GLVR
- from $466,9903 bd3 ba2.7k sqftCharleston Plan, Wrenfield, Fogelsville, PA 18051New ConstructionDR Horton
- $654,9904 bd3 ba3.1k sqft(Undisclosed Address), Mertztown, PA 19539New ConstructionMLS ID #780522, Natalie C. McKeogh, NVR Inc. GLVR
- $394,9003 bd3 ba1.4k sqft1257 Martin Rd, Breinigsville, PA 18031For SaleMLS ID #781853, Sushan Zheng, Freeby Lai Real Estate. GLVR
- from $525,9902 bd2 ba1.8k sqftClifton Plan, Hamilton Walk 55+, Breinigsville, PA 18031New ConstructionDR Horton
- $469,0003 bd3 ba1.9k sqft973 Spring White Dr, Breinigsville, PA 18031For SaleMLS ID #779590, Sian Bellows, EXP Realty LLC. GLVR
- $499,9003 bd3 ba2k sqft3686 Samantha Ln, Upper Milford Township, PA 18062New ConstructionMLS ID #775922, Shabana Pathan, Keller Williams Northampton. GLVR
- from $599,9904 bd3 ba2.7k sqftBallenger Plan, Lehigh Preserve Singles, Lower Macungie, PA 19539New ConstructionRyan Homes
- $634,9904 bd3 ba2.7k sqft2766 Easton St, Mertztown, PA 19539New ConstructionRyan Homes
- $524,9994 bd3 ba2.9k sqft6224 Rachel Dr, Slatington, PA 18080For SaleMLS ID #781673, Norman A. Whitmore, D.E. Huber Real Estate. GLVR
- $495,0004 bd3 ba2.6k sqft76 Fonthill Ct, Quakertown, PA 18951For SaleMLS ID #782167, Amy E. French Emery, BHHS Fox & Roach Doylestown. GLVR
- $384,9003 bd3 ba1.5k sqft1274 Martin Rd, Breinigsville, PA 18031For SaleMLS ID #776966, Rob Sandoval, Real of Pennsylvania. GLVR
- from $639,9904 bd3 ba3.1k sqftColumbia Plan, Lehigh Preserve Singles, Lower Macungie, PA 19539New ConstructionRyan Homes
- from $444,9903 bd3 ba2.2k sqftRegent Plan, Wrenfield, Fogelsville, PA 18051New ConstructionDR Horton
- $499,9903 bd3 ba2k sqft3006 N Cider Dr, Whitehall, PA 18052New ConstructionMLS ID #782053, Ellen Patella, WB Homes Realty Associates Inc. GLVR
- $654,9904 bd3 ba3.1k sqft4144 Conway St, Mertztown, PA 19539New ConstructionRyan Homes
