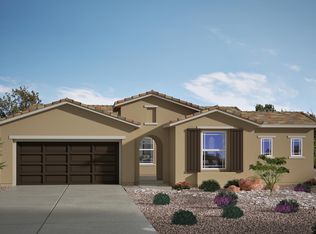
1267 Montrose Crest - Lot 125. This beautiful 3 bedroom plus den, 2.5 bath home comes standard with Whirlpool stainless steel appliances including a NATURAL GAS COOK TOP, fully venting micro-hood and electric oven. 17" tile is standard in the entry, vinyl flooring in kitchen, laundry and baths, carpet in all other areas; Buyer can pick flooring, countertops and cabinets if purchased prior to Legacy completing the build.. A NATURAL GAS furnace is standard. Master walk-in shower, raised panel interior doors, granite kitchen counter tops, E-stone in all baths, natural gas water heater, front yard landscaping with drip, covered patio and more. This specific build includes the following Builder upgrades: Master walk-in shower, tub/shower combo at bath 2, Formal Dining Room, a 2 - 3 car garage with a tandem (extra bay) for golf carts, ATV's or storage.
For sale
$536,055
Mesquite, NV 89027
3beds
2,188sqft
Single Family Residence
Built in 2026
8,712 Square Feet Lot
$527,500 Zestimate®
$245/sqft
$70/mo HOA
What's special
Fully venting micro-hoodNatural gas furnaceCovered patioFormal dining roomGranite kitchen counter topsWhirlpool stainless steel appliancesElectric oven
- 28 days |
- 260 |
- 3 |
Zillow last checked:
Listing updated:
Listed by:
Felicia Smith S.0195971 (702)563-9176,
Premier Properties of Mesquite
Source: Mesquite MLS,MLS#: 1127772
Loading...
Facts & features
Interior
Bedrooms & bathrooms
- Bedrooms: 3
- Bathrooms: 3
- Full bathrooms: 2
- 1/2 bathrooms: 1
Heating
- Natural Gas
Cooling
- Central Air, Electric
Appliances
- Included: Dishwasher, Disposal, Microwave, Gas Water Heater, Oven/Range
- Laundry: Washer Hookup
Features
- Walk-In Closet(s), Den/Office
- Flooring: Carpet, Linoleum, Tile
- Basement: None
Interior area
- Total structure area: 2,188
- Total interior livable area: 2,188 sqft
Property
Parking
- Total spaces: 3
- Parking features: Attached, Auto Door(s), Remote Opener
- Attached garage spaces: 3
Features
- Levels: One
- Patio & porch: Patio- Covered
Lot
- Size: 8,712 Square Feet
- Features: Landscape- Partial, Sprinklers- Drip System
Details
- Parcel number: 00104314011
- Zoning description: Residential
- Other equipment: Satellite Dish
Construction
Type & style
- Home type: SingleFamily
- Property subtype: Single Family Residence
Materials
- Stucco
- Foundation: Slab on Grade
- Roof: Cement,Tile
Condition
- Year built: 2026
Utilities & green energy
- Electric: Power Source: City/Municipal, 220 Volts, Power: 3-phase
- Gas: Natural Gas: Hooked-up
- Sewer: Sewer: Hooked-up, Septic: Not Allowed
- Water: Water Source: City/Municipal
- Utilities for property: Wired for Cable, Internet: Cable/DSL, Garbage Collection
Community & HOA
Community
- Subdivision: Montrose,Canyon Crest
HOA
- Has HOA: Yes
- Services included: Common Areas, Road Maintenance, Single Hoa Only
- HOA fee: $70 month
Location
- Region: Mesquite
Financial & listing details
- Price per square foot: $245/sqft
- Annual tax amount: $4,900
- Date on market: 6/9/2026
Estimated market value
$527,500
$501,000 - $554,000
$2,567/mo
Price history
| Date | Event | Price |
|---|---|---|
| 6/9/2026 | Listed for sale | $536,055$245/sqft |
Source:  Mesquite MLS #1127772 Report a problem Mesquite MLS #1127772 Report a problem | ||
Public tax history
| Year | Property taxes | Tax assessment |
|---|---|---|
| 2026 | $309 +7.7% | $31,185 +3.8% |
| 2025 | $286 +7.6% | $30,030 -2.5% |
| 2024 | $266 +7.9% | $30,800 +3.2% |
| 2023 | $247 +7.9% | $29,838 |
| 2022 | $229 +8.5% | $29,838 +25% |
| 2021 | $211 +6.8% | $23,870 |
| 2020 | $197 +4.8% | $23,870 -17% |
| 2019 | $188 +4.2% | $28,752 0% |
| 2018 | $181 | $28,753 +341.7% |
| 2017 | $181 | $6,510 -70% |
| 2016 | $181 +29.5% | $21,700 |
| 2015 | $139 | $21,700 |
Monthly payment
Est. payment$--/mo
Payment breakdown
Explore the cost of this home by adjusting the details. Changes won't be saved.All calculations are estimates and provided by Zillow, Inc. for informational purposes only. Actual amounts may vary.
HOA fees may include property taxes on listings classified as Co-Ops. Contact the listing agent and/or owner for fee details.
Mortgage interest rates are dependent on a number of factors, including credit score, down payment, and repayment length. Interest rate data provided by Zillow Group Marketplace, Inc. as of 1/1/1970 from various mortgage lenders with which we have lead or other similar arrangements; the Estimated Payment is an average of those rates.
See how much you could borrow to make a competitive offer.
Climate risks
Neighborhood: Canyon Crest
Nearby schools
GreatSchools rating
- 6/10Virgin Valley Elementary SchoolGrades: PK-5Distance: 1.8 mi
- 6/10Charles Arthur Hughes Middle SchoolGrades: 6-8Distance: 2.6 mi
- 6/10Virgin Valley High SchoolGrades: 9-12Distance: 1.5 mi
A local agent can set up tours, give advice and negotiate with sellers.
Nearby cities
Nearby neighborhoods
Nearby zip codes
Other Mesquite Topics
