Open floor plan featuring a formal living room that can also be used as a home office. Spacious kitchen with breakfast area overlooking the family room. The second floor offers a primary suite and additional bedrooms. Optional third floor available with a bonus room or a fifth bedroom and full bath. Directions- Rt. 17 N, right on Belori Rd, left on Old Gloucester Way to Kelly's Place.
New construction
$499,990
Mm Gloucester Town Commons Canton, Gloucester, VA 23061
4beds
2,255sqft
Single Family Residence
Built in 2026
-- sqft lot
$499,200 Zestimate®
$222/sqft
$66/mo HOA
What's special
Open floor planAdditional bedroomsSpacious kitchenPrimary suite
- 125 days |
- 36 |
- 1 |
Zillow last checked:
Listing updated:
Listed by:
Melissa Queeney,
BHHS RW Towne Realty 757-935-9010
Source: REIN Inc.,MLS#: 10624347
Loading...
Facts & features
Interior
Bedrooms & bathrooms
- Bedrooms: 4
- Bathrooms: 3
- Full bathrooms: 2
- 1/2 bathrooms: 1
Rooms
- Room types: Breakfast Area, Loft, PBR with Bath, Utility Room
Primary bedroom
- Level: Second
- Dimensions: 15x15
Bedroom
- Level: Second
- Dimensions: 13x12
Family room
- Level: First
- Dimensions: 15x15
Kitchen
- Level: First
- Dimensions: 12x9
Heating
- Forced Air, Programmable Thermostat, Zoned
Cooling
- Central Air, Zoned
Appliances
- Included: Dishwasher, Electric Range, Electric Water Heater
- Laundry: Dryer Hookup, Washer Hookup
Features
- Walk-In Closet(s), Entrance Foyer
- Flooring: Carpet, Laminate/LVP, Other, Vinyl
- Basement: Crawl Space
- Attic: Pull Down Stairs
- Has fireplace: No
Interior area
- Total interior livable area: 2,255 sqft
Property
Parking
- Total spaces: 2
- Parking features: Garage Att 2 Car, Driveway, Garage Door Opener
- Attached garage spaces: 2
- Has uncovered spaces: Yes
Features
- Levels: Two
- Stories: 2
- Patio & porch: Porch
- Pool features: None
- Fencing: None
- Waterfront features: Not Waterfront
Details
- Zoning: RES
Construction
Type & style
- Home type: SingleFamily
- Architectural style: Ranch
- Property subtype: Single Family Residence
Materials
- Vinyl Siding
- Roof: Asphalt Shingle
Condition
- New construction: Yes
- Year built: 2026
Utilities & green energy
- Sewer: City/County
- Water: City/County
Green energy
- Green verification: Energy Audit, HERS Index Score
Community & HOA
Community
- Subdivision: Gloucester Town Commons
HOA
- Has HOA: Yes
- Amenities included: Playground
- HOA fee: $66 monthly
Location
- Region: Gloucester
Financial & listing details
- Price per square foot: $222/sqft
- Annual tax amount: $2,947
- Date on market: 3/10/2026
Estimated market value
$499,200
$474,000 - $524,000
$2,961/mo
Price history
Price history is unavailable.
Public tax history
Tax history is unavailable.
Monthly payment
Est. payment
Payment breakdown
Explore the cost of this home by adjusting the details. Changes won't be saved.Climate risks
Neighborhood: 23061
Nearby schools
GreatSchools rating
- 9/10Botetourt Elementary SchoolGrades: PK-5Distance: 0.2 mi
- 7/10Peasley Middle SchoolGrades: 6-8Distance: 3.8 mi
- 6/10Gloucester High SchoolGrades: 9-12Distance: 2.6 mi
Schools provided by the listing agent
- Elementary: Botetourt Elementary
- Middle: Peasley Middle
- High: Gloucester
Source: REIN Inc.. This data may not be complete. We recommend contacting the local school district to confirm school assignments for this home.
- $584,9904 bd3 ba2.4k sqft6319 Kellys Pl, Gloucester, VA 23061Sold
- $522,9904 bd3 ba2.4k sqftMm Gloucester Town Commons Raleigh, Gloucester, VA 23061New Construction
- $514,9904 bd4 ba2.2k sqft6330 Kellys Pl, Gloucester, VA 23061New Construction
- $90,00010,367.28 Square FeetLOT 8 Kellys Pl, Gloucester, VA 23061Sold
- $519,9906 bd3 ba2.4k sqftMm Gloucester Town Commons Cypress, Gloucester, VA 23061New Construction
- $479,9903 bd3 ba1.9k sqftMm Gloucester Town Commons Ellerbe, Gloucester, VA 23061New Construction
- $669,9905 bd4 ba3.2k sqft6279 Kellys Pl, Gloucester, VA 23061New Construction
- $549,9905 bd3 ba3k sqftMm Davidson, Gloucester, VA 23061New Construction
A local agent can set up tours, give advice and negotiate with sellers.
Similar homes
- $440,0004 bd3 ba2.4k sqft7246 Jeanne Dr, Gloucester, VA 23061For Sale
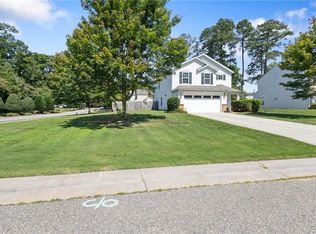 MLS ID #10641622, Alison Mazzuca. REIN Inc.
 - from $519,9904 bd3 ba2.4k sqftCypress Plan, Gloucester Town Commons, Gloucester, VA 23061New Construction
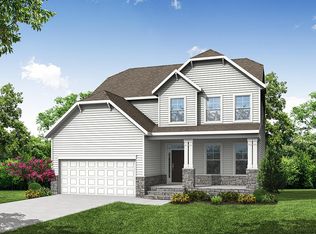 Eastwood Homes
 - from $499,9903 bd3 ba2.2k sqftCanton Plan, Gloucester Town Commons, Gloucester, VA 23061New Construction
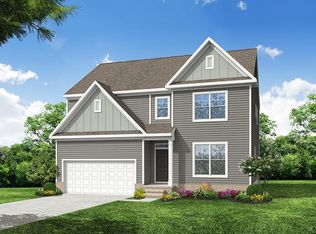 Eastwood Homes
 - $522,9904 bd3 ba2.4k sqftMm Gloucester Town Commons Raleigh, Gloucester, VA 23061New ConstructionMLS ID #10624354, Melissa Queeney. REIN Inc.
- $529,9904 bd3 ba2.5k sqftMm Drexel, Gloucester, VA 23061New ConstructionMLS ID #10625586, Melissa Queeney. REIN Inc.
- from $524,9903 bd3 ba2.5k sqftBrevard Plan, Gloucester Town Commons, Gloucester, VA 23061New ConstructionEastwood Homes
- $519,9906 bd3 ba2.4k sqftMm Gloucester Town Commons Cypress, Gloucester, VA 23061New ConstructionMLS ID #10624295, Melissa Queeney. REIN Inc.
- $479,9903 bd3 ba1.9k sqftMm Gloucester Town Commons Ellerbe, Gloucester, VA 23061New ConstructionMLS ID #10624283, Melissa Queeney. REIN Inc.
- $549,9905 bd3 ba3k sqftMm Davidson, Gloucester, VA 23061New ConstructionMLS ID #10625579, Melissa Queeney. REIN Inc.
- $589,9905 bd3 ba2.9k sqft7602 Patriots Way, Gloucester, VA 23061New ConstructionREIN Inc.
- $669,9905 bd4 ba3.2k sqft6279 Kellys Pl, Gloucester, VA 23061New ConstructionREIN Inc.
- $499,9004 bd3 ba2.5k sqft303 Cheeseman Rd, Williamsburg, VA 23185For SaleMLS ID #10643375, Daniel Patton. REIN Inc.
- $700,0004 bd3 ba2.6k sqft7639 Riverwatch Dr, Gloucester, VA 23061New ConstructionMLS ID #10631062, Kyle Lancour. REIN Inc.
- $584,9905 bd3 ba2.9k sqft7785 Patriots Way E, Gloucester, VA 23061New ConstructionREIN Inc.
- $--3 bd3 ba1.6k sqft4731 Minutemen Way, Williamsburg, VA 23188AuctionAuction.com 2
- $487,4994 bd3 ba2.3k sqft114 Cotswold Ct, Williamsburg, VA 23185For SaleMLS ID #10636286, Jen Trias. REIN Inc.
- $489,0003 bd3 ba1.8k sqft155 Saddletown Rd, Williamsburg, VA 23188New ConstructionMLS ID #10642190, Lauren Duguay Jordan. REIN Inc.
- from $529,9904 bd3 ba2.4k sqftCypress Plan, Swiss Legacy, Hayes, VA 23072New ConstructionEastwood Homes
- $527,0004 bd3 ba2.2k sqft1306 General Puller Hwy, Saluda, VA 23149New ConstructionMLS ID #2602791, Tyler Fleming, Hometown Realty. CVRMLS
- $509,9903 bd2 ba2.5k sqftMm Wescott, Gloucester, VA 23061New ConstructionMLS ID #10624372, Melissa Queeney. REIN Inc.
