Come see this beautiful new construction home with 2,527 sqft of living space and 4 bedrooms/3 baths on over 5 flat acres! Estimate completion date: Feb 26, 2027. This home is built by a reputable Class A builder, with a focus on quality and modern convenience. The home includes features often overlooked by builders: plentiful recessed lighting, garage door opener, ceiling fans, coffered ceilings, a backsplash, and ceiling-height tile showers. The open floor plan features a custom kitchen with a large island, quartz countertops, tile backsplash, and stainless steel appliances overlooking a dining and living room. A walk-in pantry and laundry room abut. The primary suite features a large walk-in closet and spa-like ensuite bathroom. Two more bedrooms and a full bath round out the first floor. Upstairs you'll find one more bedroom, a full bath, and a loft area for an office or playroom. A walk-in attic provides plenty of storage. Enjoy relaxing on the covered porch overlooking the large backyard. Up to 1% CC assistance with builder's preferred lender.
New construction
$624,900
LOT 3 Baileys Wharf Rd, Gloucester, VA 23061
4beds
2,527sqft
Single Family Residence
Built in 2027
5.1 Acres Lot
$-- Zestimate®
$247/sqft
$-- HOA
What's special
Open floor planGarage door openerCeiling fansPlentiful recessed lightingWalk-in pantryTile backsplashLaundry room
- 3 days
- 183
- 14
Zillow last checked:
Listing updated:
Listed by:
Kyle Lancour,
Fathom Realty 888-455-6040
Source: REIN Inc.,MLS#: 10661351
Facts & features
Interior
Bedrooms & bathrooms
- Bedrooms: 4
- Bathrooms: 3
- Full bathrooms: 3
Rooms
- Room types: 1st Floor BR, 1st Floor Primary BR, Attic, Breakfast Area, PBR with Bath, Office/Study, Rec Room, Utility Room
Primary bedroom
- Level: First
Heating
- Electric, Forced Air, Heat Pump
Cooling
- Central Air, Heat Pump
Appliances
- Included: 220 V Elec, Dishwasher, Microwave, Electric Range, Refrigerator, Electric Water Heater
- Laundry: Dryer Hookup, Washer Hookup
Features
- Primary Sink-Double, Walk-In Closet(s), Ceiling Fan(s), Entrance Foyer, Pantry
- Flooring: Carpet, Vinyl
- Basement: Crawl Space
- Attic: Walk-In
- Has fireplace: No
- Common walls with other units/homes: No Common Walls
Interior area
- Total interior livable area: 2,527 sqft
Property
Parking
- Total spaces: 2
- Parking features: Garage Att 2 Car, Driveway, Garage Door Opener
- Attached garage spaces: 2
- Has uncovered spaces: Yes
Accessibility
- Accessibility features: Main Floor Laundry
Features
- Levels: Two
- Stories: 2
- Patio & porch: Deck
- Pool features: None
- Fencing: None
- Has view: Yes
- View description: Trees/Woods
- Waterfront features: Not Waterfront
Lot
- Size: 5.1 Acres
- Features: Wooded
Details
- Zoning: C2
Construction
Type & style
- Home type: SingleFamily
- Architectural style: Colonial,Farmhouse,Traditional
- Property subtype: Single Family Residence
Materials
- Brick, Vinyl Siding
- Roof: Asphalt Shingle
Condition
- New construction: Yes
- Year built: 2027
Utilities & green energy
- Sewer: Septic Tank
- Water: Well
Community & HOA
Community
- Subdivision: All Others Area 120
HOA
- Has HOA: No
Location
- Region: Gloucester
Financial & listing details
- Price per square foot: $247/sqft
- Annual tax amount: $400
- Date on market: 11/10/2026
Estimated market value
Not available
Estimated sales range
Not available
Not available
Price history
Price history is unavailable.
Public tax history
Tax history is unavailable.
Monthly payment
Est. payment
Payment breakdown
Explore the cost of this home by adjusting the details. Changes won't be saved.Climate risks
Neighborhood: 23061
Nearby schools
Schools provided by the listing agent
- Elementary: Botetourt Elementary
- Middle: Page Middle
- High: Gloucester
Source: REIN Inc.. This data may not be complete. We recommend contacting the local school district to confirm school assignments for this home.


Similar homes
- $664,9004 bd3 ba2.6k sqftLOT 4 Baileys Wharf Rd, Gloucester, VA 23061New Construction
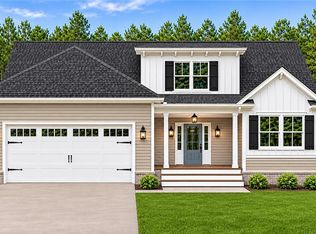 MLS ID #10661355, Kyle Lancour. REIN Inc.
- $674,9004 bd4 ba3k sqftLOT 1 Baileys Wharf Rd, Gloucester, VA 23061New Construction
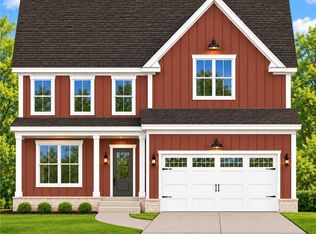 MLS ID #10661343, Kyle Lancour. REIN Inc.
- $540,0003 bd3 ba2.7k sqft6233 Belroi Farms Dr, Gloucester, VA 23061For Sale
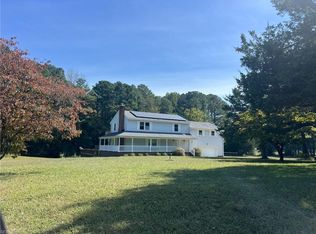 MLS ID #10661040, Michelle Helmsderfer. REIN Inc.
- $569,9003 bd3 ba2.3k sqft5935 Seldon Pond Rd, Gloucester, VA 23061For Sale
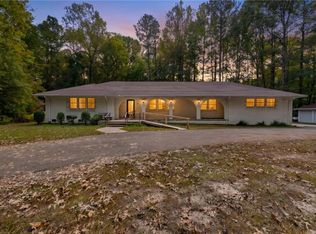 MLS ID #10659809, Shane Eller. REIN Inc.
