Panoramic Water Views on your own private point fronting Free School Creek, a tributary of Severn River with easy access to Mobjack & Chesapeake Bays. Deep water, protected anchorage with Dock, covered Boat Slip & private Ramp. The 3-acre setting boasts the utmost in privacy, old growth trees coupled with ample open spaces, all located in prime area of estate homes to include the historic Inn at Warner Hall. Lovingly maintained Home offers one level living, lots of light & glass, 3-bedrooms, 2 of which are Suites, a Den & Sun Room you'll never want to leave. Watch the sunrise, the heron fish, the quiet coastal world come to life each morning. Spend hours out on the dock fishing, crabbing & oystering or head out on the water for days & time well spent you'll never forget. For your boat, toys & hobbies, there's 2 Garages- a 2-car w/attached workshop & 3-car detached. This special home & property has remained in the same family for generations making this an extremely rare find!
For sale
$825,000
4539 Johns Point Rd, Gloucester, VA 23061
3beds
2,374sqft
Single Family Residence
Built in 1960
3.04 Acres Lot
$806,400 Zestimate®
$348/sqft
$-- HOA
What's special
- 12 days
- 955
- 82
Likely to sell faster than
Zillow last checked:
Listing updated:
Listed by:
R ReNaye Dame,
Gloucester Realty Corporation 804-693-3032
Source: REIN Inc.,MLS#: 10659187
Facts & features
Interior
Bedrooms & bathrooms
- Bedrooms: 3
- Bathrooms: 2
- Full bathrooms: 2
Rooms
- Room types: 1st Floor BR, 1st Floor Primary BR, Attic, Breakfast Area, PBR with Bath, Sun Room, Utility Room, Workshop
Primary bedroom
- Level: First
Bedroom
- Level: First
Full bathroom
- Level: First
Dining room
- Level: First
Family room
- Level: First
Great room
- Level: First
Kitchen
- Level: First
Living room
- Level: First
Utility room
- Level: First
Heating
- Forced Air, Heat Pump, Hot Water, Oil
Cooling
- Central Air, Heat Pump
Appliances
- Included: 220 V Elec, Dishwasher, Microwave, Electric Range, Refrigerator, Oil Water Heater
- Laundry: Dryer Hookup, Washer Hookup
Features
- Dual Entry Bath (Br & Hall), Walk-In Closet(s), Ceiling Fan(s), Entrance Foyer
- Flooring: Carpet, Laminate/LVP, Vinyl
- Doors: Storm Door(s)
- Windows: Window Treatments
- Basement: Crawl Space
- Attic: Pull Down Stairs
- Number of fireplaces: 1
Interior area
- Total interior livable area: 2,374 sqft
Video & virtual tour
Property
Parking
- Total spaces: 5
- Parking features: Garage Det 2 Car, Garage Det 3+ Car, Oversized, Carport, Garage Door Opener
- Garage spaces: 2
- Has carport: Yes
- Covered spaces: 5
Accessibility
- Accessibility features: Casement/Crank Windows
Features
- Stories: 1
- Pool features: None
- Fencing: None
- Has view: Yes
- View description: Water
- Has water view: Yes
- Water view: Water
- Waterfront features: Creek, Deep Water, Dock, Navigable Water
Lot
- Size: 3.04 Acres
Details
- Parcel number: 24171
- Zoning: C-2
- Other equipment: Generator Hookup
Construction
Type & style
- Home type: SingleFamily
- Architectural style: Ranch
- Property subtype: Single Family Residence
Materials
- Vinyl Siding
- Roof: Asphalt Shingle
Condition
- New construction: No
- Year built: 1960
Utilities & green energy
- Sewer: Septic Tank
- Water: Well
Community & HOA
Community
- Subdivision: All Others Area 121
HOA
- Has HOA: No
Location
- Region: Gloucester
Financial & listing details
- Price per square foot: $348/sqft
- Tax assessed value: $501,920
- Annual tax amount: $3,329
- Date on market: 10/26/2026
Estimated market value
$806,400
$766,000 - $847,000
$2,553/mo
Price history
Price history is unavailable.
Public tax history
| Year | Property taxes | Tax assessment |
|---|---|---|
| 2025 | $3,132 +5.2% | $501,920 |
| 2024 | $2,976 | $501,920 |
| 2023 | $2,976 +6% | $501,920 +31.4% |
| 2022 | $2,807 +4.3% | $381,970 |
| 2021 | $2,693 +6.8% | $381,970 +6.8% |
| 2018 | $2,522 | $357,770 |
| 2017 | $2,522 -4.5% | $357,770 -4.5% |
| 2016 | $2,641 | $374,660 -3.7% |
| 2015 | $2,641 +2.2% | $388,900 |
| 2014 | $2,585 | $388,900 |
| 2013 | -- | $388,900 |
| 2012 | -- | $388,900 +0.6% |
| 2011 | -- | $386,400 |
| 2010 | -- | $386,400 -11.1% |
| 2009 | -- | $434,600 |
| 2008 | -- | $434,600 |
Find assessor info on the county website
Monthly payment
Est. payment
Payment breakdown
Explore the cost of this home by adjusting the details. Changes won't be saved.Climate risks
Neighborhood: 23061
Nearby schools
Schools provided by the listing agent
- Elementary: Abingdon Elementary
- Middle: Page Middle
- High: Gloucester
Source: REIN Inc.. This data may not be complete. We recommend contacting the local school district to confirm school assignments for this home.

Similar homes
- $929,5003 bd3 ba2.2k sqft4521 Free School Rd, Gloucester, VA 23061For Sale
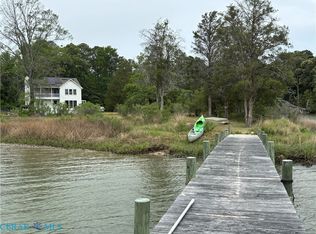 MLS ID #202600765, Deborah A Morgan, Morgan & Edwards Real Estate. Chesapeake Bay & Rivers AOR
- $950,0003 bd2 ba2.8k sqft6557 Tappan Ln, Gloucester, VA 23061For Sale
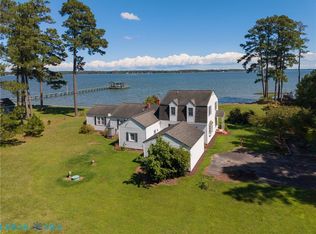 MLS ID #202601608, Bernadette La Casse, Isabell K. Horsley Real Estate. Chesapeake Bay & Rivers AOR
- $540,0003 bd4 ba2.7k sqft6233 Belroi Farms Dr, Gloucester, VA 23061For Sale
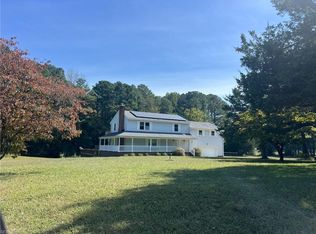 MLS ID #10661040, Michelle Helmsderfer. REIN Inc.
- $850,0003 bd3 ba2.3k sqftLOT 9A Capt Woodlands Ln, Gloucester, VA 23061New Construction
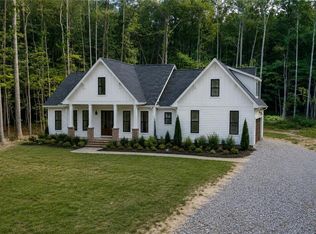 MLS ID #10648648, Olyvia Salyer. REIN Inc.
- $850,0003 bd3 ba2.3k sqftLOT 9 A Capt Woodlands Ln, Gloucester, VA 23061New Construction
 MLS ID #VAGV2000224, Olyvia Salyer, Berkshire Hathaway HomeServices RWTowne Realty. Bright MLS
