~ Waterfront Home on White's Creek with a Total of 15 Parcels (6.468 Acres) and Multiple Outbuildings ~
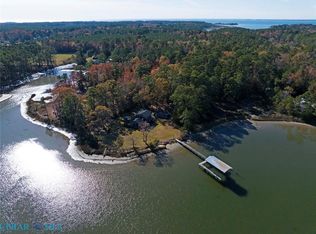
This 2,868 sq.ft 3 bedroom, 2 bath home offers a large bonus room over the garage with an additional bedroom/office area. The main level consists of an eat-in kitchen, dining room, living room, sunroom, family room, bedroom, full bath, laundry area and attached garage. Upstairs offers 2 large bedrooms, full bath, bonus room over the garage, along with a large additional room. The property is 6.468 acres, comprised of 15 parcels, with a barn and 2 other detached structures.There is a large covered carport off of the attached garage. Conveniently located off of Mobjack Bay on White's Creek. The wood stove in the family room has been converted to gas. New HVAC in 2024.
Sale is to include 15 total parcels: 38A-1-A-1, 38A-1-A-2, 38A-1-A-3, 38A-1-A-4, 38A-1-A-5, 38A-1-A-6, 38A-1-B-7, 38A-1-B-8, 38A-1-B-9, 38A-1-C-1,38A-1-C-2, 38A-1-C-4, 38A-1-C-5, 38A-1-C-6, 38A-1-C-7
Coming soon 11/09
$599,900
159 Pine View Dr, Foster, VA 23056
3beds
2,868sqft
Single Family Residence
Built in 1982
6.47 Acres Lot
$-- Zestimate®
$209/sqft
$-- HOA
What's special
- 5 days
- 795
- 81
Zillow last checked:
Listing updated:
Listed by:
Hunter Law 804-480-0269,
IsaBell K. Horsley Real Estate 804-435-2644
Source: Chesapeake Bay & Rivers AOR,MLS#: 202601906Originating MLS: Chesapeake Bay Area MLS
Facts & features
Interior
Bedrooms & bathrooms
- Bedrooms: 3
- Bathrooms: 2
- Full bathrooms: 2
Heating
- Electric, Heat Pump
Cooling
- Heat Pump
Appliances
- Laundry: Washer Hookup, Dryer Hookup
Features
- Bedroom on Main Level, Dining Area
- Flooring: Partially Carpeted, Wood
- Has basement: No
- Attic: Walk-up
- Number of fireplaces: 1
- Fireplace features: Gas
Interior area
- Total interior livable area: 2,868 sqft
- Finished area above ground: 2,868
- Finished area below ground: 0
Property
Parking
- Total spaces: 2
- Parking features: Attached, Garage, Workshop in Garage
- Attached garage spaces: 2
Features
- Exterior features: Out Building(s)
- Pool features: None
- On waterfront: Yes
- Waterfront features: Waterfront
- Body of water: White's Creek
Lot
- Size: 6.47 Acres
- Features: Waterfront
Details
- Additional structures: Barn(s), Outbuilding, Stable(s)
- Parcel number: 38A1A2
Construction
Type & style
- Home type: SingleFamily
- Architectural style: Two Story
- Property subtype: Single Family Residence
Materials
- Brick, Frame
- Roof: Shingle
Condition
- Resale
- New construction: No
- Year built: 1982
Utilities & green energy
- Sewer: Septic Tank
- Water: Well
Community & HOA
Community
- Subdivision: None
Location
- Region: Foster
Financial & listing details
- Price per square foot: $209/sqft
- Tax assessed value: $494,200
- Annual tax amount: $3,064
- Date on market: 11/2/2026
- Ownership: Individuals
- Ownership type: Sole Proprietor
Estimated market value
Not available
Estimated sales range
Not available
Not available
Price history
Price history is unavailable.
Public tax history
| Year | Property taxes | Tax assessment |
|---|---|---|
| 2025 | $2,965 +7.1% | $494,200 |
| 2024 | $2,768 | $494,200 |
| 2023 | $2,768 +15.4% | $494,200 +31.9% |
| 2022 | $2,399 -0.8% | $374,800 |
| 2020 | $2,417 +12.2% | $374,800 |
| 2018 | $2,155 | $374,800 |
| 2017 | $2,155 -89.6% | $374,800 |
| 2015 | $20,693 | -- |
| 2014 | $20,693 +1048.9% | $383,200 |
| 2013 | $1,801 | $383,200 |
| 2012 | $1,801 | $383,200 +13.9% |
| 2010 | -- | $336,500 |
| 2009 | -- | $336,500 |
| 2008 | -- | $336,500 |
| 2007 | -- | $336,500 |
| 2006 | $1,783 -41.5% | $336,500 |
| 2005 | $3,050 +125.6% | $336,500 +96.7% |
| 2004 | $1,352 | $171,100 |
Find assessor info on the county website
Monthly payment
Est. payment
Payment breakdown
Explore the cost of this home by adjusting the details. Changes won't be saved.Climate risks
Neighborhood: 23056
Nearby schools
Schools provided by the listing agent
- Elementary: Mathews
- Middle: Mathews
- High: Mathews
Source: Chesapeake Bay & Rivers AOR. This data may not be complete. We recommend contacting the local school district to confirm school assignments for this home.
Similar homes
- $655,0003 bd2 ba1.8k sqft310 Brush Neck Rd, Susan, VA 23163For Sale
 MLS ID #202601895, Delena Nelson, Isabell K. Horsley Real Estate. Chesapeake Bay & Rivers AOR
- $534,9003 bd3 ba2.4k sqft175 Heron Point Rd, Cardinal, VA 23025For Sale
 MLS ID #10660425, Candace Segalini. REIN Inc.
- $629,0003 bd2 ba1.9k sqft372 Todds Creek Ln, Mathews, VA 23109For Sale
 MLS ID #202601842, Deborah A Morgan, Morgan & Edwards Real Estate. Chesapeake Bay & Rivers AOR
- $374,9004 bd2 ba2.1k sqft393 Whites Neck Dr, Foster, VA 23056For Sale
 MLS ID #10660427, Rachel Beasley. REIN Inc.
