Open eat-in kitchen overlooking the spacious family room. Convenient first-floor powder room for guests. Upstairs features three bedrooms and a versatile loft area that can be converted into a fourth bedroom. Optional third floor offers additional bonus space or a bedroom with a full bath. Directions- Rt 17N, Right on Belroi Rd, Left on Old Gloucester Way to Kelly's Place.
New construction
$479,990
Mm Gloucester Town Commons Ellerbe, Gloucester, VA 23061
3beds
1,893sqft
Single Family Residence
Built in 2026
-- sqft lot
$479,300 Zestimate®
$254/sqft
$66/mo HOA
What's special
Versatile loft areaOpen eat-in kitchen
- 2 days
- 51
- 0
Likely to sell faster than
Zillow last checked:
Listing updated:
Listed by:
Melissa Queeney,
BHHS RW Towne Realty 757-935-9010
Source: REIN Inc.,MLS#: 10662166
Facts & features
Interior
Bedrooms & bathrooms
- Bedrooms: 3
- Bathrooms: 3
- Full bathrooms: 2
- 1/2 bathrooms: 1
Rooms
- Room types: Breakfast Area, Loft, PBR with Bath
Primary bedroom
- Level: Second
- Dimensions: 16x13
Bedroom
- Level: Second
- Dimensions: 14x10
Family room
- Level: First
- Dimensions: 19x16
Kitchen
- Level: First
- Dimensions: 19x16
Utility room
- Level: Second
Heating
- Forced Air, Programmable Thermostat, Zoned
Cooling
- Central Air, Zoned
Appliances
- Included: Dishwasher, Electric Range, Electric Water Heater
- Laundry: Dryer Hookup, Washer Hookup
Features
- Walk-In Closet(s), Entrance Foyer
- Flooring: Carpet, Laminate/LVP, Vinyl
- Attic: Pull Down Stairs
- Has fireplace: No
Interior area
- Total interior livable area: 1,893 sqft
Property
Parking
- Total spaces: 2
- Parking features: Garage Att 2 Car, Driveway
- Attached garage spaces: 2
- Has uncovered spaces: Yes
Features
- Levels: Two
- Stories: 2
- Patio & porch: Porch
- Pool features: None
- Fencing: None
- Waterfront features: Not Waterfront
Details
- Zoning: RES
Construction
Type & style
- Home type: SingleFamily
- Architectural style: Ranch
- Property subtype: Single Family Residence
Materials
- Fiber Cement, Vinyl Siding
- Foundation: Slab
- Roof: Asphalt Shingle
Condition
- New construction: Yes
- Year built: 2026
Utilities & green energy
- Sewer: City/County
- Water: City/County
Community & HOA
Community
- Subdivision: Gloucester Town Commons
HOA
- Has HOA: Yes
- Amenities included: Trash
- HOA fee: $66 monthly
Location
- Region: Gloucester
Financial & listing details
- Price per square foot: $254/sqft
- Annual tax amount: $2,798
- Date on market: 11/17/2026
Estimated market value
$479,300
$455,000 - $503,000
$2,632/mo
Price history
Price history is unavailable.
Public tax history
Tax history is unavailable.
Monthly payment
Est. payment
Payment breakdown
Explore the cost of this home by adjusting the details. Changes won't be saved.Climate risks
Neighborhood: 23061
Nearby schools
Schools provided by the listing agent
- Elementary: Botetourt Elementary
- Middle: Peasley Middle
- High: Gloucester
Source: REIN Inc.. This data may not be complete. We recommend contacting the local school district to confirm school assignments for this home.
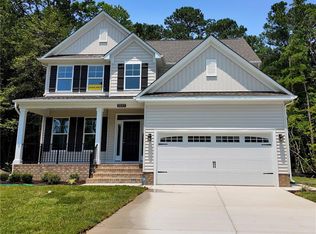
- $519,9904 bd3 ba2.4k sqftMm Gloucester Town Commons Cypress, Gloucester, VA 23061New Construction
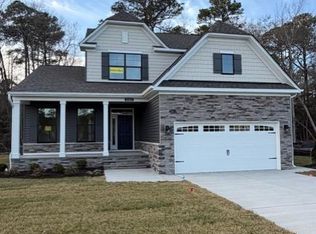
- $522,9904 bd3 ba2.4k sqftMm Gloucester Town Commons Raleigh, Gloucester, VA 23061New Construction
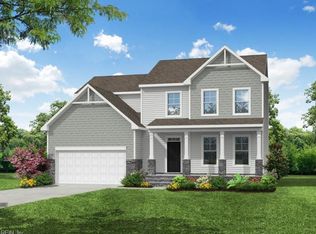
- $524,9903 bd3 ba2.5k sqftMm Brevard, Gloucester, VA 23061New Construction
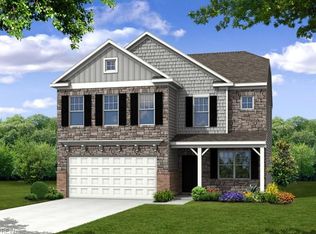
- $529,9904 bd3 ba2.5k sqftMm Drexel, Gloucester, VA 23061New Construction
Similar homes
- $478,9904 bd4 ba2.2k sqft6330 Kellys Pl, Gloucester, VA 23061New Construction
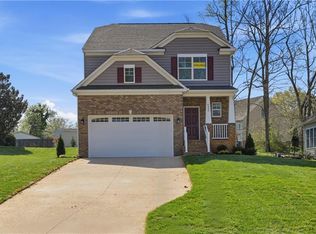 REIN Inc.
- $522,9904 bd4 ba2.2k sqft6312 Janice Ct, Gloucester, VA 23061New Construction
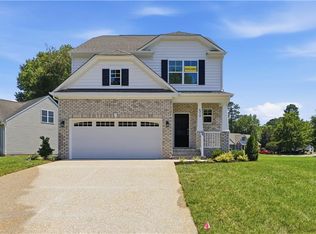 REIN Inc.
- $469,0005 bd3 ba2.2k sqft120 Wickre St, Williamsburg, VA 23185For Sale
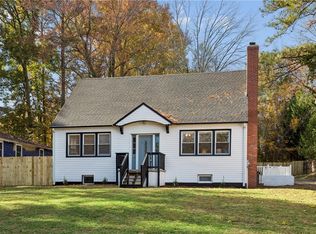 MLS ID #10660787, Julie Crist. REIN Inc.
- $470,0003 bd3 ba2.2k sqft409 Boltons Mill Pkwy, Williamsburg, VA 23185For Sale
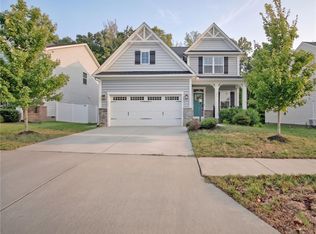 MLS ID #10655481, Kayla Jones. REIN Inc.
