The Florence is a brand-new offering which blends open-concept living, structural options, and everyday functionality in a layout built for modern life. Only now available at Spencer’s Watch! A spacious open dining and family room flows seamlessly into the kitchen, oversized island, breakfast nook, creating one inviting gathering space designed for everything from weeknight dinners to holidays and entertaining. Personalize the first floor to fit your lifestyle with available options including a first-floor guest suite with full bath, formal dining room, fireplace, expanded covered porch, screened porch, sunroom, and outdoor living upgrades. Upstairs, The Florence continues to impress with spaces designed to adapt as your needs change. The spacious Owner’s Suite features a large walk-in closet and well-appointed bath with dual vanities, private water closet, and oversized shower.
New construction
$617,400
Mm The Florence Spencers Watch, Suffolk, VA 23435
4beds
2,353sqft
Single Family Residence
Built in 2026
-- sqft lot
$617,100 Zestimate®
$262/sqft
$125/mo HOA
What's special
- 52 days
- 12
- 0
Zillow last checked:
Listing updated:
Listed by:
Stacy Potts,
Focus Realty LLC 757-675-9904
Source: REIN Inc.,MLS#: 10650486
Facts & features
Interior
Bedrooms & bathrooms
- Bedrooms: 4
- Bathrooms: 3
- Full bathrooms: 3
Rooms
- Room types: 1st Floor BR, Attic, Breakfast Area, Loft, PBR with Bath, Office/Study
Heating
- Forced Air, Natural Gas, Programmable Thermostat, Zoned
Cooling
- Central Air, Zoned
Appliances
- Included: Dishwasher, Disposal, Microwave, Gas Range, Tankless Water Heater, Gas Water Heater
- Laundry: Dryer Hookup, Washer Hookup
Features
- Dual Entry Bath (Br & Hall), Primary Sink-Double, Walk-In Closet(s), Pantry
- Flooring: Carpet, Ceramic Tile, Laminate/LVP
- Attic: Pull Down Stairs
- Number of fireplaces: 1
- Fireplace features: Fireplace Gas-natural
Interior area
- Total interior livable area: 2,353 sqft
Property
Parking
- Total spaces: 2
- Parking features: Garage Att 2 Car, 2 Space
- Attached garage spaces: 2
Features
- Levels: Two
- Stories: 2
- Patio & porch: Patio, Screened Porch
- Pool features: None
- Fencing: None
- Has view: Yes
- View description: Trees/Woods
- Waterfront features: Not Waterfront
Details
- Other equipment: None
Construction
Type & style
- Home type: SingleFamily
- Architectural style: Contemp,Ranch,Transitional
- Property subtype: Single Family Residence
Materials
- Brick, Fiber Cement
- Foundation: Slab
- Roof: Asphalt Shingle,Metal
Condition
- New construction: Yes
- Year built: 2026
Details
- Warranty included: Yes
Utilities & green energy
- Sewer: City/County
- Water: City/County
Community & HOA
Community
- Subdivision: Spencer's Watch
HOA
- Has HOA: Yes
- HOA fee: $125 monthly
Location
- Region: Suffolk
Financial & listing details
- Price per square foot: $262/sqft
- Annual tax amount: $6,174
- Date on market: 8/22/2026
Estimated market value
$617,100
$586,000 - $648,000
$3,351/mo
Price history
Price history is unavailable.
Public tax history
Tax history is unavailable.
Monthly payment
Est. payment
Payment breakdown
Explore the cost of this home by adjusting the details. Changes won't be saved.Climate risks
Neighborhood: 23435
Nearby schools
Schools provided by the listing agent
- Elementary: Florence Bowser Elementary
- Middle: John Yeates Middle
- High: Nansemond River
Source: REIN Inc.. This data may not be complete. We recommend contacting the local school district to confirm school assignments for this home.
- $649,9005 bd4 ba2.5k sqftMm The Dimitri Spencers Watch, Suffolk, VA 23435New Construction

- $674,9005 bd3 ba2.7k sqftMm The Monroe Spencers Watch, Suffolk, VA 23435New Construction
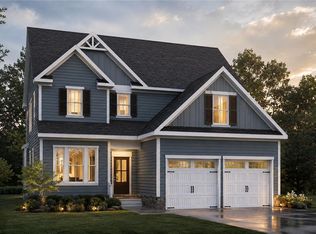
- $624,9004 bd3 ba2.4k sqftMm The Valley Rdg, Suffolk, VA 23435New Construction

- $716,9004 bd3 ba3k sqftMm Camden Spencers Watch, Suffolk, VA 23435New Construction

Similar homes
- $625,0004 bd3 ba2.3k sqft5117 Bennetts Pasture Rd, Suffolk, VA 23435For Sale
 MLS ID #10657265, Michelle Knowles. REIN Inc.
 - $616,9004 bd3 ba2.3k sqftMm Bedford Spencers Watch, Suffolk, VA 23435New Construction
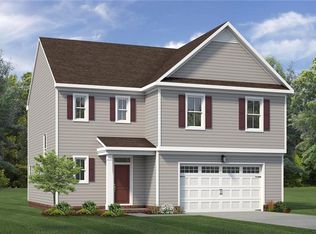 MLS ID #10654863, Bea Cobell. REIN Inc.
 - $624,9004 bd3 ba2.4k sqftMm The Valley Rdg, Suffolk, VA 23435New ConstructionMLS ID #10655513, Stacy Potts. REIN Inc.
- $712,6004 bd3 ba2.7k sqftMm Winfield Spencers Watch, Suffolk, VA 23435New Construction
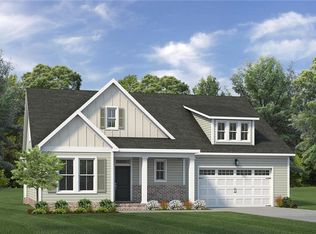 MLS ID #10657562, Bea Cobell. REIN Inc.
