Rare eastside townhome with fenced yard, kitchen island and modern finishes. Over 1500 square feet in a newer Sioux Falls neighborhood. This 3 BR 2.5 BA home offers the perfect combination of modern style, thoughtful design, and wonderful features that make it stand out. The heart of this home is the stunning open-concept kitchen featuring a large center island with plenty of space for meal prep, casual dining, entertaining and gathering with friends. The kitchen flows seamlessly into the living and dining areas and is complimented by luxury vinyl flooring throughout the main level. The floorplan includes a mudroom and convenient bath off the attached 2-stall garage. The upstairs has all 3 bedrooms on the same level with laundry just steps away from the primary bedroom. This home also features a fenced-in back yard, which is perfect for small pets. And HOA takes care of the lawn and snow care for you!
For sale
$309,900
N Brennan Ct, Sioux Falls, SD 57110
3beds
1,528sqft
:
Get pre-qualified$2,149/mo
Townhouse
Built in 2019
5,593 Square Feet Lot
$-- Zestimate®
$203/sqft
$155/mo HOA
What's special
Fenced yardKitchen islandStunning open-concept kitchenModern finishes
- 20 hours |
- 58 |
- 3 |
Zillow last checked:
Listing updated:
Listed by:
Scott M Cavanaugh,
Keller Williams Realty Sioux Falls 605-275-0555
Source: Realtor Association of the Sioux Empire,MLS#: 22605727
Facts & features
Interior
Bedrooms & bathrooms
- Bedrooms: 3
- Bathrooms: 3
- Full bathrooms: 2
- 1/2 bathrooms: 1
Heating
- Natural Gas
Cooling
- Central Air
Appliances
- Included: Electric Range, Microwave, Dishwasher, Disposal, Refrigerator, Washer, Dryer
Features
- 3+ Bedrooms Same Level
- Flooring: Carpet, Vinyl
- Basement: None
Interior area
- Total interior livable area: 1,528 sqft
- Finished area above ground: 1,528
- Finished area below ground: 0
Property
Parking
- Total spaces: 2
- Parking features: Garage
- Garage spaces: 2
Features
- Levels: Two
- Fencing: Other
Lot
- Size: 5,593 Square Feet
- Dimensions: 25 x 222
Details
- Parcel number: 92215
Construction
Type & style
- Home type: Townhouse
- Architectural style: Two Story
- Property subtype: Townhouse
Materials
- Brick, Wood Siding
- Foundation: Slab
- Roof: Composition
Condition
- Year built: 2019
Utilities & green energy
- Sewer: Public Sewer
- Water: Public
Community & HOA
Community
- Subdivision: Wild Meadows
HOA
- Has HOA: Yes
- Amenities included: Maintenance Grounds, Snow Removal
- HOA fee: $155 monthly
Location
- Region: Sioux Falls
Financial & listing details
- Price per square foot: $203/sqft
- Annual tax amount: $3,421
- Date on market: 7/29/2026
- Road surface type: Curb and Gutter
Estimated market value
Not available
Estimated sales range
Not available
Not available
Price history
| Date | Event | Price |
|---|---|---|
| 7/29/2026 | Listed for sale | $309,900$203/sqft |
Source:  Realtor Association of the Sioux Empire #22605727 Report a problem Realtor Association of the Sioux Empire #22605727 Report a problem | ||
Public tax history
Tax history is unavailable.
Monthly payment
Est. payment
Payment breakdown
Explore the cost of this home by adjusting the details. Changes won't be saved.Climate risks
Neighborhood: 57110
Nearby schools
GreatSchools rating
- 7/10Inspiration Elementary - 08Grades: K-4Distance: 3.1 mi
- 9/10Brandon Valley Middle School - 02Grades: 7-8Distance: 4.8 mi
- 7/10Brandon Valley High School - 01Grades: 9-12Distance: 4.8 mi
Schools provided by the listing agent
- Elementary: Fred Assam ES
- Middle: Brandon Valley MS
- High: Brandon Valley HS
- District: Brandon Valley 49-2
Source: Realtor Association of the Sioux Empire. This data may not be complete. We recommend contacting the local school district to confirm school assignments for this home.
- $415,4004 bd2 ba1.2k sqft1221 N Brennan Ct, Sioux Falls, SD 57110Off Market
- $259,9002 bd2 ba1.2k sqft1207 N Brennan Ct, Sioux Falls, SD 57110Sold
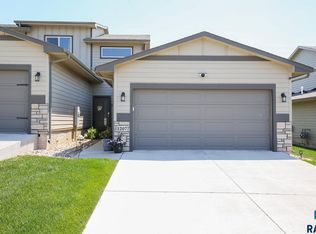
- $418,7004 bd3 ba1.4k sqft1223 N Brennan Ct, Sioux Falls, SD 57110Off Market
- $305,6002 bd2 ba1.3k sqft1216 N Brennan Ct, Sioux Falls, SD 57110Off Market

- $365,7002 bd2 ba1k sqft5504 E Revere Dr, Sioux Falls, SD 57110Off Market
- $327,0002 bd2 ba1.2k sqft1212 N Brennan Ct, Sioux Falls, SD 57110Sold
- $340,2002 bd2 ba1.3k sqft1214 N Brennan Ct, Sioux Falls, SD 57110Off Market
- $327,0002 bd2 ba1.3k sqft1212 N Brennan Ct, Sioux Falls, SD 57110Sold
A local agent can set up tours, give advice and negotiate with sellers.
Similar homes
- $289,0003 bd2 ba1.6k sqft5537 E Brennan Dr, Sioux Falls, SD 57110For Sale
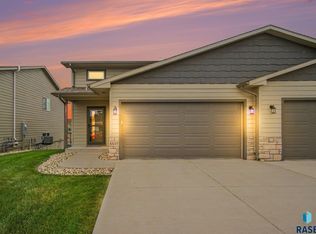
 MLS ID #22604667, Sarah R Ekholm. Realtor Association of the Sioux Empire
 - $315,0003 bd2 ba1.3k sqft1406 S Foss Ave, Sioux Falls, SD 57110For Sale
 MLS ID #22604983, Mike P Kelly. Realtor Association of the Sioux Empire
 - $400,0003 bd3 ba1.9k sqft5511 E Eastbridge Pl, Sioux Falls, SD 57110For Sale
 MLS ID #22605755, Sarah R Ekholm. Realtor Association of the Sioux Empire
 - $314,9003 bd2 ba1.7k sqftN Saint Paul Ave, Sioux Falls, SD 57103For Sale
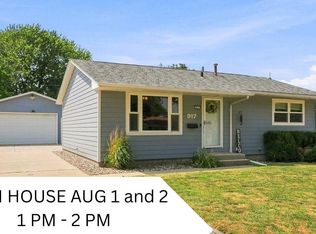 MLS ID #22605700, Sarah E Esser. Realtor Association of the Sioux Empire
 - $292,8003 bd3 ba1.5k sqft1626 N Tillie Ave, Sioux Falls, SD 57110For SaleMLS ID #22605072, Sydney N Klingaman. Realtor Association of the Sioux Empire
- $291,8003 bd3 ba1.5k sqft1601 N Shotgun Ct, Sioux Falls, SD 57110For SaleMLS ID #22605053, Sydney N Klingaman. Realtor Association of the Sioux Empire
- $293,8003 bd3 ba1.5k sqft1603 N Shotgun Ct, Sioux Falls, SD 57110For SaleMLS ID #22605055, Sydney N Klingaman. Realtor Association of the Sioux Empire
- $293,8003 bd3 ba1.5k sqft1605 N Shotgun Ct, Sioux Falls, SD 57110For SaleMLS ID #22605052, Sydney N Klingaman. Realtor Association of the Sioux Empire
- $293,8003 bd3 ba1.5k sqft1613 N Shotgun Ct, Sioux Falls, SD 57110For SaleMLS ID #22605049, Sydney N Klingaman. Realtor Association of the Sioux Empire
- $291,8003 bd3 ba1.5k sqft1611 N Shotgun Ct, Sioux Falls, SD 57110For SaleMLS ID #22605050, Sydney N Klingaman. Realtor Association of the Sioux Empire
- $293,8003 bd3 ba1.5k sqft1615 N Shotgun Ct, Sioux Falls, SD 57110For SaleMLS ID #22605039, Sydney N Klingaman. Realtor Association of the Sioux Empire
- $379,9004 bd3 ba1.8k sqft4813 E Hanover Ct, Sioux Falls, SD 57110For Sale By Owner
- $287,8003 bd3 ba1.5k sqft1607 N Shotgun Ct, Sioux Falls, SD 57110For SaleMLS ID #22605051, Sydney N Klingaman. Realtor Association of the Sioux Empire
- $287,8003 bd3 ba1.5k sqft1617 N Shotgun Ct, Sioux Falls, SD 57110For SaleMLS ID #22605048, Sydney N Klingaman. Realtor Association of the Sioux Empire
- $326,8004 bd3 ba1.6k sqft1606 N Tillie Ave, Sioux Falls, SD 57110For SaleMLS ID #22605064, Sydney N Klingaman. Realtor Association of the Sioux Empire
- $327,8004 bd3 ba1.6k sqft1616 N Tillie Ave, Sioux Falls, SD 57110For SaleMLS ID #22605068, Sydney N Klingaman. Realtor Association of the Sioux Empire
- $310,5003 bd3 ba1.6k sqft6403 E Steel St, Sioux Falls, SD 57110New ConstructionRealtor Association of the Sioux Empire
- $310,5003 bd3 ba1.6k sqft6503 E Steel St, Sioux Falls, SD 57110For SaleMLS ID #22600598, Sydney N Klingaman. Realtor Association of the Sioux Empire
- $310,5003 bd3 ba1.6k sqft6505 E Steel St, Sioux Falls, SD 57110New ConstructionRealtor Association of the Sioux Empire
- $310,5003 bd3 ba1.6k sqft6507 E Steel St, Sioux Falls, SD 57110New ConstructionRealtor Association of the Sioux Empire
