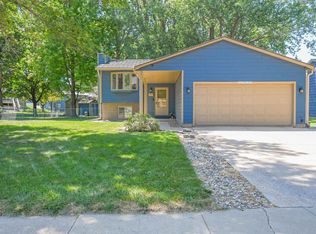
Welcome to 917 N Saint Paul Ave, a beautifully updated ranch style home nestled in an established Sioux Falls neighborhood. This move-in ready home offers 3 bedrooms, 2 full bathrooms, and an inviting main level with abundant natural light. The remodeled kitchen features updated cabinetry, stainless steel appliances, and an adjoining dining area perfect for everyday living.
The finished lower level expands your living space with a spacious family room, an updated full bath, and a large additional room offering excellent potential for additional bedrooms, a home office, or hobby space. You'll also appreciate the generous laundry and storage area complete with built-in shelving.
Outside, the oversized insulated garage includes attic storage, a 240-volt outlet, and a gas line, making it ideal for projects or extra workspace. The fully fenced backyard features 2 storage sheds perfect for gardening or additional storage. Conveniently located near parks, schools, shopping, and easy access to the interstate, this home combines comfort, functionality, and room to grow. *Seller is a Licensed Real Estate Agent in the state of South Dakota
For sale
$314,900
N Saint Paul Ave, Sioux Falls, SD 57103
3beds
1,710sqft
:
Get pre-qualified$2,007/mo
Single Family Residence
Built in 1971
7,740 Square Feet Lot
$-- Zestimate®
$184/sqft
$-- HOA
What's special
Fully fenced backyardSpacious family roomOversized insulated garageUpdated cabinetryRemodeled kitchenStainless steel appliances
- 9 hours |
- 131 |
- 4 |
Zillow last checked:
Listing updated:
Listed by:
Sarah E Esser Cell:605-254-2152,
Better Homes and Gardens Real Estate Beyond 605-275-4663
Source: Realtor Association of the Sioux Empire,MLS#: 22605700
Facts & features
Interior
Bedrooms & bathrooms
- Bedrooms: 3
- Bathrooms: 2
- Full bathrooms: 2
Primary bedroom
- Level: Main
Bedroom 2
- Level: Main
Bedroom 3
- Level: Main
Heating
- Electric
Cooling
- Central Air
Appliances
- Included: Electric Range, Microwave, Dishwasher, Refrigerator, Washer, Dryer
Features
- 3+ Bedrooms Same Level
- Flooring: Vinyl, Slate
- Basement: Full
Interior area
- Total interior livable area: 1,710 sqft
- Finished area above ground: 910
- Finished area below ground: 800
Property
Parking
- Total spaces: 2
- Parking features: Concrete
- Garage spaces: 2
Features
- Fencing: Privacy,Other
Lot
- Size: 7,740 Square Feet
Details
- Additional structures: Shed(s)
- Parcel number: 038610
Construction
Type & style
- Home type: SingleFamily
- Architectural style: Ranch
- Property subtype: Single Family Residence
Materials
- Vinyl Siding
- Roof: Composition
Condition
- Year built: 1971
Utilities & green energy
- Sewer: Public Sewer
- Water: Public
Community & HOA
Community
- Subdivision: Leader's Sunrise 2nd
HOA
- Has HOA: No
Location
- Region: Sioux Falls
Financial & listing details
- Price per square foot: $184/sqft
- Annual tax amount: $3,201
- Date on market: 7/29/2026
- Road surface type: Curb and Gutter
Estimated market value
Not available
Estimated sales range
Not available
Not available
Price history
| Date | Event | Price |
|---|---|---|
| 7/29/2026 | Listed for sale | $314,900$184/sqft |
Source:  Realtor Association of the Sioux Empire #22605700 Report a problem Realtor Association of the Sioux Empire #22605700 Report a problem | ||
Public tax history
Tax history is unavailable.
Monthly payment
Est. payment
Payment breakdown
Explore the cost of this home by adjusting the details. Changes won't be saved.Climate risks
Neighborhood: 57103
Nearby schools
GreatSchools rating
- 3/10Terry Redlin Elementary - 11Grades: K-5Distance: 0.7 mi
- 3/10Whittier Middle School - 08Grades: 6-8Distance: 0.9 mi
- 6/10Lincoln High School - 02Grades: 9-12Distance: 2.8 mi
Schools provided by the listing agent
- Elementary: Terry Redlin ES
- Middle: Whittier MS
- High: Lincoln HS
- District: Sioux Falls
Source: Realtor Association of the Sioux Empire. This data may not be complete. We recommend contacting the local school district to confirm school assignments for this home.
- $302,3003 bd2 ba1k sqft917 N Saint Paul Ave, Sioux Falls, SD 57103Off Market
- $276,3003 bd2 ba1.3k sqft913 N Saint Paul Ave, Sioux Falls, SD 57103Off Market
- $225,9003 bd1 ba1k sqft921 N Saint Paul Ave, Sioux Falls, SD 57103Off Market
- $206,2002 bd2 ba884 sqft2109 E Madison St, Sioux Falls, SD 57103Off Market
- $241,9003 bd2 ba988 sqft909 N Saint Paul Ave, Sioux Falls, SD 57103Off Market
- $209,7004 bd2 ba1.5k sqft2105 E Madison St, Sioux Falls, SD 57103Sold
- $252,5003 bd2 ba1.9k sqft916 N Chicago Ave, Sioux Falls, SD 57103Off Market
- $249,2004 bd2 ba1k sqft920 N Saint Paul Ave, Sioux Falls, SD 57103Off Market
A local agent can set up tours, give advice and negotiate with sellers.
A local lender can help you make sure your offer is ready when you are.
Similar homes
- $324,9004 bd2 ba2k sqft2104 E Tricia Ln, Sioux Falls, SD 57103For Sale

 MLS ID #22605485, Landon L Farley. Realtor Association of the Sioux Empire
 - $318,0004 bd2 ba1.6k sqft2101 S Fox Trl, Sioux Falls, SD 57103For Sale
 MLS ID #22605457, Amber N Walter. Realtor Association of the Sioux Empire
 - $319,9003 bd2 ba1.6k sqft3108 E 15th St, Sioux Falls, SD 57103For Sale
 MLS ID #22604829, Heather L Elrod. Realtor Association of the Sioux Empire
 - $369,9004 bd2 ba1.8k sqft1920 E Tracy Ln, Sioux Falls, SD 57103For Sale
 MLS ID #22605338, Taylor C Welk. Realtor Association of the Sioux Empire
 - $315,0005 bd2 ba1.6k sqft911 N Van Eps Ave, Sioux Falls, SD 57103For SaleMLS ID #22604367, Marcos A Diaz. Realtor Association of the Sioux Empire
- $329,0004 bd2 ba2.2k sqft821 N Spring Ave, Sioux Falls, SD 57104For SaleMLS ID #22605628, Maria A Hopkins. Realtor Association of the Sioux Empire
- $334,9003 bd2 ba2.1k sqft805 S Rohl Dr, Sioux Falls, SD 57103For SaleMLS ID #22604423, Jon D Fick. Realtor Association of the Sioux Empire
- $315,0004 bd2 ba1.7k sqft3917 E Claudette Dr, Sioux Falls, SD 57103For SaleMLS ID #22604961, Marlys M Fisher. Realtor Association of the Sioux Empire
- $415,0004 bd3 ba2.4k sqftE Shenandoah Trl, Sioux Falls, SD 57103For SaleMLS ID #22605720, Nick L Thompson. Realtor Association of the Sioux Empire
- $--3 bd2 ba1.6k sqft727 S Spring Ave, Sioux Falls, SD 57104AuctionAuction.com 1
- $200,0003 bd1 ba1.6k sqft1800 E 13th St, Sioux Falls, SD 57103For SaleMLS ID #22605654, David H Mettler. Realtor Association of the Sioux Empire
- $279,5003 bd2 ba1.6k sqft1301 S Gary Dr, Sioux Falls, SD 57103For SaleMLS ID #22605488, Ron P Weber. Realtor Association of the Sioux Empire
- $160,0004 bd2 ba1.3k sqft1313 E 6th St, Sioux Falls, SD 57103For SaleMLS ID #22605676, Jenny C Atkinson. Realtor Association of the Sioux Empire
- $265,0003 bd2 ba1.7k sqft1325 S Annway Dr, Sioux Falls, SD 57103For SaleMLS ID #22605218, Teresa J Geiken. Realtor Association of the Sioux Empire
- $280,0004 bd3 ba1.8k sqft320 S Prairie Ave, Sioux Falls, SD 57104For SaleMLS ID #22605636, Maria A Hopkins. Realtor Association of the Sioux Empire
- $274,9004 bd2 ba2.1k sqftW 10th St, Sioux Falls, SD 57104For SaleMLS ID #22605710, Chad E Hettermann. Realtor Association of the Sioux Empire
- $379,9005 bd3 ba1.9k sqft912 S Gardner Dr, Sioux Falls, SD 57103For SaleMLS ID #22605584, Lance M Ubben. Realtor Association of the Sioux Empire
- $274,9002 bd2 ba1.6k sqft1908 E 11th St, Sioux Falls, SD 57103For SaleMLS ID #22604676, Chere Rosa de Sharon. Realtor Association of the Sioux Empire
- $350,0004 bd3 ba2k sqft1316 N Archer Dr, Sioux Falls, SD 57103For SaleMLS ID #22605319, John P Kosters. Realtor Association of the Sioux Empire
- $279,0004 bd2 ba1.6k sqft600 S Sneve Ave, Sioux Falls, SD 57103For SaleMLS ID #22604167, Lisa K Touney. Realtor Association of the Sioux Empire
