Welcome home to a well built ranch-style home in an established Sioux Falls neighborhood, where mature surroundings and a wooded backyard create a setting that feels truly special. Offering 4 bedrooms, 3 bathrooms, and 2,420 finished square feet, this well-maintained home provides the space and layout buyers are looking for. The spacious living room flows into the dining area, creating an inviting space for everyday living and entertaining. The private primary suite features double closets and a spacious en-suite bath, while three additional bedrooms offer flexibility for family, guests, or a home office. One of the highlights is the beautiful three-season room overlooking the wooded backyard, where you can enjoy wildlife, changing seasons, and peaceful views. Step onto the adjoining deck for grilling, entertaining, or relaxing outdoors. New interior and exterior paint, an attached 2-stall garage, and a convenient location near Sioux Falls amenities complete the package. A home with character, space, and solid construction—ready for its next chapter.!
For sale
$415,000
E Shenandoah Trl, Sioux Falls, SD 57103
4beds
2,420sqft
:
Get pre-qualified$2,670/mo
Single Family Residence
Built in 1988
0.31 Acres Lot
$-- Zestimate®
$171/sqft
$-- HOA
What's special
Wooded backyardPeaceful viewsMature surroundingsDouble closetsPrivate primary suiteSpacious en-suite bathThree additional bedrooms
- 6 hours |
- 102 |
- 2 |
Zillow last checked:
Listing updated:
Listed by:
Nick L Thompson,
Keller Williams Realty Sioux Falls 605-275-0555
Source: Realtor Association of the Sioux Empire,MLS#: 22605720
Facts & features
Interior
Bedrooms & bathrooms
- Bedrooms: 4
- Bathrooms: 3
- Full bathrooms: 2
- 3/4 bathrooms: 1
- Main level bedrooms: 3
Primary bedroom
- Description: Double closets, En-Suite
- Level: Main
- Area: 210
- Dimensions: 15 x 14
Bedroom 2
- Level: Main
- Area: 90
- Dimensions: 10 x 9
Bedroom 3
- Description: Optional main floor laundry
- Level: Main
- Area: 90
- Dimensions: 10 x 9
Bedroom 4
- Description: 8x5 walk-in closet
- Level: Basement
- Area: 120
- Dimensions: 12 x 10
Dining room
- Description: Sliders to deck
- Level: Main
- Area: 120
- Dimensions: 12 x 10
Family room
- Description: Natural Light
- Level: Main
- Area: 378
- Dimensions: 21 x 18
Kitchen
- Description: Updated appliances
- Level: Main
- Area: 156
- Dimensions: 13 x 12
Living room
- Level: Basement
- Area: 660
- Dimensions: 33 x 20
Heating
- Natural Gas
Cooling
- Central Air
Appliances
- Included: Electric Range, Microwave, Dishwasher, Disposal, Refrigerator
Features
- Vaulted Ceiling(s), Master Bath, 3+ Bedrooms Same Level
- Flooring: Carpet, Ceramic Tile, Tile, Vinyl, Wood
- Basement: Full
- Number of fireplaces: 1
- Fireplace features: Gas
Interior area
- Total interior livable area: 2,420 sqft
- Finished area above ground: 1,420
- Finished area below ground: 1,000
Property
Parking
- Total spaces: 2
- Parking features: Concrete
- Garage spaces: 2
Features
- Patio & porch: Deck, Patio, 3-Season Porch, Front Porch
- Fencing: Partial
Lot
- Size: 0.31 Acres
- Dimensions: 68x164
- Features: City Lot
Details
- Additional structures: Shed(s)
- Parcel number: 56757
Construction
Type & style
- Home type: SingleFamily
- Architectural style: Ranch
- Property subtype: Single Family Residence
Materials
- Wood Siding
- Roof: Composition
Condition
- Year built: 1988
Utilities & green energy
- Sewer: Public Sewer
- Water: Public
Community & HOA
Community
- Subdivision: Richmond Estates II
HOA
- Has HOA: No
Location
- Region: Sioux Falls
Financial & listing details
- Price per square foot: $171/sqft
- Annual tax amount: $4,793
- Date on market: 7/29/2026
- Road surface type: Asphalt, Curb and Gutter
Estimated market value
Not available
Estimated sales range
Not available
Not available
Price history
| Date | Event | Price |
|---|---|---|
| 7/29/2026 | Listed for sale | $415,000$171/sqft |
Source:  Realtor Association of the Sioux Empire #22605720 Report a problem Realtor Association of the Sioux Empire #22605720 Report a problem | ||
Public tax history
Tax history is unavailable.
Monthly payment
Est. payment
Payment breakdown
Explore the cost of this home by adjusting the details. Changes won't be saved.Climate risks
Neighborhood: Oak View
Nearby schools
GreatSchools rating
- 3/10Anne Sullivan Elementary - 20Grades: PK-5Distance: 0.4 mi
- 3/10Whittier Middle School - 08Grades: 6-8Distance: 2 mi
- 5/10Washington High School - 01Grades: 9-12Distance: 0.4 mi
Schools provided by the listing agent
- Elementary: Anne Sullivan ES
- Middle: Whittier MS
- High: Washington HS
- District: Sioux Falls
Source: Realtor Association of the Sioux Empire. This data may not be complete. We recommend contacting the local school district to confirm school assignments for this home.
- $383,1004 bd3 ba2.4k sqft4209 E Shenandoah Trl, Sioux Falls, SD 57103Off Market
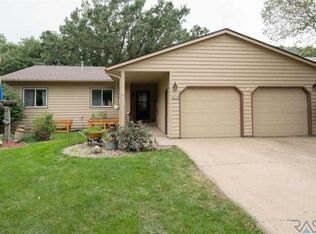
- $403,4004 bd3 ba1.3k sqft4205 E Shenandoah Trl, Sioux Falls, SD 57103Off Market
- $370,1004 bd3 ba1.3k sqft4213 E Shenandoah Trl, Sioux Falls, SD 57103Off Market
- $353,5004 bd2 ba1.2k sqft4201 E Shenandoah Trl, Sioux Falls, SD 57103Off Market
- $531,1004 bd4 ba1.9k sqft4105 E Williamsburg Ct, Sioux Falls, SD 57103Off Market
- $351,4002 bd3 ba1.8k sqft4200 E Thornwood Pl, Sioux Falls, SD 57103Off Market
- $351,0004 bd2 ba1.7k sqft4216 E Shenandoah Trl, Sioux Falls, SD 57103Sold
- $375,5003 bd2 ba1.7k sqft4208 E Shenandoah Trl, Sioux Falls, SD 57103Off Market
A local agent can set up tours, give advice and negotiate with sellers.
A local lender can help you make sure your offer is ready when you are.
Similar homes
- $449,9004 bd3 ba2.7k sqft1000 N Richmond Cir, Sioux Falls, SD 57103For Sale

 MLS ID #22605000, Jon D Fick. Realtor Association of the Sioux Empire
 - $435,0005 bd3 ba2.1k sqft1208 N Broken Bow Ave, Sioux Falls, SD 57103For Sale
 MLS ID #22605423, Beth E Meyer. Realtor Association of the Sioux Empire
 - $379,9005 bd3 ba1.9k sqft912 S Gardner Dr, Sioux Falls, SD 57103For Sale
 MLS ID #22605584, Lance M Ubben. Realtor Association of the Sioux Empire
 - $369,9004 bd2 ba1.8k sqft1920 E Tracy Ln, Sioux Falls, SD 57103For Sale
 MLS ID #22605338, Taylor C Welk. Realtor Association of the Sioux Empire
 - $394,9995 bd3 ba3k sqftE Ronning Dr, Sioux Falls, SD 57103For SaleMLS ID #22605249, Stacy A Harmsen. Realtor Association of the Sioux Empire
- $379,9004 bd3 ba1.8k sqft4813 E Hanover Ct, Sioux Falls, SD 57110For Sale By Owner
- $449,9004 bd3 ba2.3k sqft1116 N Archer Dr, Sioux Falls, SD 57103For SaleMLS ID #22601674, Jason S Whiting. Realtor Association of the Sioux Empire
- $399,9003 bd2 ba1.2k sqft1014 N Archer Dr, Sioux Falls, SD 57103For SaleMLS ID #22604891, Matt Mulder. Realtor Association of the Sioux Empire
- $424,9006 bd3 ba2.3k sqft1501 S Gary Dr, Sioux Falls, SD 57103For SaleMLS ID #22604546, Ellie A Stork. Realtor Association of the Sioux Empire
- $314,9003 bd2 ba1.7k sqftN Saint Paul Ave, Sioux Falls, SD 57103For SaleMLS ID #22605700, Sarah E Esser. Realtor Association of the Sioux Empire
- $324,9004 bd2 ba2k sqft2104 E Tricia Ln, Sioux Falls, SD 57103For SaleMLS ID #22605485, Landon L Farley. Realtor Association of the Sioux Empire
- $440,0003 bd2 ba1.4k sqft3328 E Broken Arrow St, Sioux Falls, SD 57103For SaleMLS ID #22507611, Woody E Houser. Realtor Association of the Sioux Empire
- $350,0004 bd3 ba2k sqft1316 N Archer Dr, Sioux Falls, SD 57103For SaleMLS ID #22605319, John P Kosters. Realtor Association of the Sioux Empire
- $505,8505 bd4 ba3.1k sqft1013 N Danielle Dr, Sioux Falls, SD 57103For SaleMLS ID #22603183, Les Pietruszkiewicz. Realtor Association of the Sioux Empire
- $334,9003 bd2 ba2.1k sqft805 S Rohl Dr, Sioux Falls, SD 57103For SaleMLS ID #22604423, Jon D Fick. Realtor Association of the Sioux Empire
- $470,0004 bd3 ba2k sqft713 N Anthem Dr, Sioux Falls, SD 57110For SaleMLS ID #22605162, Craig M Bertrand. Realtor Association of the Sioux Empire
- $459,0004 bd1 ba1.4k sqft813 S Sycamore Ave, Sioux Falls, SD 57110For SaleMLS ID #22602883, Joshua A Sweets. Realtor Association of the Sioux Empire
- $319,9003 bd2 ba1.6k sqft3108 E 15th St, Sioux Falls, SD 57103For SaleMLS ID #22604829, Heather L Elrod. Realtor Association of the Sioux Empire
- $479,0004 bd2 ba3.3k sqft4608 E 21st St, Sioux Falls, SD 57110For SaleMLS ID #22604746, Rebecca M Ohayon. Realtor Association of the Sioux Empire
- $315,0005 bd2 ba1.6k sqft911 N Van Eps Ave, Sioux Falls, SD 57103For SaleMLS ID #22604367, Marcos A Diaz. Realtor Association of the Sioux Empire
