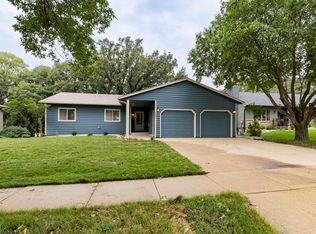
Welcome home to this beautifully updated 5-bedroom, 3-bath ranch nestled in a quiet neighborhood with no backyard neighbors! Offering plenty of space for everyday living and entertaining, this move-in-ready home features a spacious living room, formal dining area, and an inviting kitchen with a breakfast bar, pantry, and an additional dining or sitting area with a slider leading to the backyard. The main floor includes three bedrooms, including a private primary suite with its own full bath, plus a second full bathroom. Downstairs you'll find a large family room, rec room with a bar, two additional bedrooms, a 3/4 bath, and laundry. Enjoy peace of mind with a new furnace and A/C. The fenced backyard offers a deck, patio, shed, and room to relax, all while being conveniently close to shopping, dining, and everyday amenities. Don't miss your chance to make this exceptional home yours—schedule your private showing today!
For sale
$394,999
E Ronning Dr, Sioux Falls, SD 57103
5beds
3,044sqft
:
Get pre-qualified$2,543/mo
Single Family Residence
Built in 1969
8,472 Square Feet Lot
$-- Zestimate®
$130/sqft
$-- HOA
What's special
- 15 days |
- 26 |
- 2 |
Zillow last checked:
Listing updated:
Listed by:
Stacy A Harmsen,
Alpine Residential 605-607-7355
Source: Realtor Association of the Sioux Empire,MLS#: 22605249
Facts & features
Interior
Bedrooms & bathrooms
- Bedrooms: 5
- Bathrooms: 3
- Full bathrooms: 1
- 3/4 bathrooms: 2
- Main level bedrooms: 3
Primary bedroom
- Level: Main
- Area: 195
- Dimensions: 15 x 13
Bedroom 2
- Level: Main
- Area: 135
- Dimensions: 15 x 9
Bedroom 3
- Level: Main
- Area: 100
- Dimensions: 10 x 10
Bedroom 4
- Level: Basement
- Area: 154
- Dimensions: 14 x 11
Bedroom 5
- Level: Basement
- Area: 150
- Dimensions: 15 x 10
Dining room
- Level: Main
- Area: 110
- Dimensions: 10 x 11
Family room
- Level: Basement
- Area: 294
- Dimensions: 21 x 14
Kitchen
- Level: Main
- Area: 144
- Dimensions: 12 x 12
Living room
- Level: Main
- Area: 210
- Dimensions: 15 x 14
Heating
- Natural Gas
Cooling
- Central Air
Appliances
- Included: Electric Range, Microwave, Dishwasher, Disposal, Refrigerator, Washer, Dryer
Features
- Formal Dining Rm, Master Bath, 3+ Bedrooms Same Level
- Flooring: Carpet, Laminate
- Basement: Full
Interior area
- Total interior livable area: 3,044 sqft
- Finished area above ground: 1,604
- Finished area below ground: 1,440
Property
Parking
- Total spaces: 2
- Parking features: Concrete
- Garage spaces: 2
Features
- Patio & porch: Deck, Patio
- Fencing: Chain Link
Lot
- Size: 8,472 Square Feet
- Dimensions: 116x71x116x73
- Features: City Lot
Details
- Additional structures: Shed(s)
- Parcel number: 36321
Construction
Type & style
- Home type: SingleFamily
- Architectural style: Ranch
- Property subtype: Single Family Residence
Materials
- Vinyl Siding
- Foundation: Block
- Roof: Composition
Condition
- Year built: 1969
Utilities & green energy
- Sewer: Public Sewer
- Water: Public
Community & HOA
Community
- Subdivision: Holiday Estates Addn
HOA
- Has HOA: No
Location
- Region: Sioux Falls
Financial & listing details
- Price per square foot: $130/sqft
- Annual tax amount: $4,339
- Date on market: 7/14/2026
- Road surface type: Asphalt, Curb and Gutter
Estimated market value
Not available
Estimated sales range
Not available
Not available
Price history
| Date | Event | Price |
|---|---|---|
| 7/14/2026 | Listed for sale | $394,999$130/sqft |
Source:  Realtor Association of the Sioux Empire #22605249 Report a problem Realtor Association of the Sioux Empire #22605249 Report a problem | ||
Public tax history
Tax history is unavailable.
Monthly payment
Est. payment
Payment breakdown
Explore the cost of this home by adjusting the details. Changes won't be saved.Climate risks
Neighborhood: Oak View
Nearby schools
GreatSchools rating
- 3/10Anne Sullivan Elementary - 20Grades: PK-5Distance: 0.3 mi
- 3/10Whittier Middle School - 08Grades: 6-8Distance: 1.9 mi
- 5/10Washington High School - 01Grades: 9-12Distance: 0.4 mi
Schools provided by the listing agent
- Elementary: Anne Sullivan ES
- Middle: Whittier MS
- High: Washington HS
- District: Sioux Falls
Source: Realtor Association of the Sioux Empire. This data may not be complete. We recommend contacting the local school district to confirm school assignments for this home.
- $391,1005 bd3 ba3k sqft3909 E Ronning Dr, Sioux Falls, SD 57103Off Market
- $282,0002 bd2 ba1.6k sqft3905 E Ronning Dr, Sioux Falls, SD 57103Off Market

- $302,0004 bd3 ba1.9k sqft3913 E Ronning Dr, Sioux Falls, SD 57103Sold

- $313,7004 bd3 ba1.5k sqft3901 E Ronning Dr, Sioux Falls, SD 57103Off Market
- $259,3003 bd2 ba929 sqft3917 E Ronning Dr, Sioux Falls, SD 57103Off Market
- $285,0004 bd2 ba1.7k sqft3912 E Ronning Dr, Sioux Falls, SD 57103Sold
- $263,5004 bd2 ba884 sqft3908 E Ronning Dr, Sioux Falls, SD 57103Off Market
- $316,4003 bd2 ba2.3k sqft3904 E Ronning Dr, Sioux Falls, SD 57103Off Market
A local agent can set up tours, give advice and negotiate with sellers.
A local lender can help you make sure your offer is ready when you are.
Similar homes
- $415,0004 bd3 ba2.4k sqftE Shenandoah Trl, Sioux Falls, SD 57103For Sale
 MLS ID #22605720, Nick L Thompson. Realtor Association of the Sioux Empire
 - $379,9005 bd3 ba1.9k sqft912 S Gardner Dr, Sioux Falls, SD 57103For Sale
 MLS ID #22605584, Lance M Ubben. Realtor Association of the Sioux Empire
 - $435,0005 bd3 ba2.1k sqft1208 N Broken Bow Ave, Sioux Falls, SD 57103For Sale
 MLS ID #22605423, Beth E Meyer. Realtor Association of the Sioux Empire
 - $449,9004 bd3 ba2.7k sqft1000 N Richmond Cir, Sioux Falls, SD 57103For Sale
 MLS ID #22605000, Jon D Fick. Realtor Association of the Sioux Empire
 - $424,9006 bd3 ba2.3k sqft1501 S Gary Dr, Sioux Falls, SD 57103For SaleMLS ID #22604546, Ellie A Stork. Realtor Association of the Sioux Empire
- $379,9004 bd3 ba1.8k sqft4813 E Hanover Ct, Sioux Falls, SD 57110For Sale By Owner
- $369,9004 bd2 ba1.8k sqft1920 E Tracy Ln, Sioux Falls, SD 57103For SaleMLS ID #22605338, Taylor C Welk. Realtor Association of the Sioux Empire
- $329,9003 bd3 ba1.9k sqft3504 E 33rd St, Sioux Falls, SD 57103For SaleMLS ID #22605674, Megan E Helget. Realtor Association of the Sioux Empire
- $350,0004 bd3 ba2.2k sqft4516 E Belmont St, Sioux Falls, SD 57103For SaleMLS ID #22605476, Melissa R Eich. Realtor Association of the Sioux Empire
- $314,9003 bd2 ba1.7k sqftN Saint Paul Ave, Sioux Falls, SD 57103For SaleMLS ID #22605700, Sarah E Esser. Realtor Association of the Sioux Empire
- $324,9004 bd2 ba2k sqft2104 E Tricia Ln, Sioux Falls, SD 57103For SaleMLS ID #22605485, Landon L Farley. Realtor Association of the Sioux Empire
- $369,9003 bd3 ba2k sqft2405 S Stephen Ave, Sioux Falls, SD 57103For SaleMLS ID #22603795, Barb J Fossum. Realtor Association of the Sioux Empire
- $360,0004 bd3 ba2.2k sqft4709 E Alpine Cir, Sioux Falls, SD 57110For SaleMLS ID #22605603, Shaina B Goedtke. Realtor Association of the Sioux Empire
- $349,9004 bd2 ba2.4k sqft2404 S Holt Ave, Sioux Falls, SD 57103For SaleMLS ID #22603237, Brian Eastman. Realtor Association of the Sioux Empire
- $318,0004 bd2 ba1.6k sqft2101 S Fox Trl, Sioux Falls, SD 57103For SaleMLS ID #22605457, Amber N Walter. Realtor Association of the Sioux Empire
- $449,9004 bd3 ba2.3k sqft1116 N Archer Dr, Sioux Falls, SD 57103For SaleMLS ID #22601674, Jason S Whiting. Realtor Association of the Sioux Empire
- $334,9003 bd2 ba2.1k sqft805 S Rohl Dr, Sioux Falls, SD 57103For SaleMLS ID #22604423, Jon D Fick. Realtor Association of the Sioux Empire
- $375,0003 bd3 ba2k sqft3219 S Grace Ave, Sioux Falls, SD 57103For SaleMLS ID #22604832, Mallory S Kuiper. Realtor Association of the Sioux Empire
- $315,0004 bd2 ba1.7k sqft3917 E Claudette Dr, Sioux Falls, SD 57103For SaleMLS ID #22604961, Marlys M Fisher. Realtor Association of the Sioux Empire
- $505,8505 bd4 ba3.1k sqft1013 N Danielle Dr, Sioux Falls, SD 57103For SaleMLS ID #22603183, Les Pietruszkiewicz. Realtor Association of the Sioux Empire
