Welcome home to this charming, newly built residence offering the ease and convenience of main-floor living. Relax on the inviting covered front porch or entertain on the partially covered back patio while enjoying the fully fenced backyard-perfect for pets, play, or simply unwinding. Inside, the open-concept floor plan creates a bright and welcoming atmosphere, The spacious kitchen features a large center island, generous walk-in pantry, and flows seamlessly into the dining and living areas, making it ideal for everyday living and entertaining.
The primary suite offers a spacious oversized walk-in closet, providing ample storage and comfort. Thoughtfully designed throughout, this home combines modern convenience with functional living spaces. Conveniently located with easy access to Interstate and Veterans Parkway, this move-in-ready home is close to shopping, dining, and commuting routes. Don't miss the opportunity to make this beautiful home yours!
For sale
$260,000
N Tina Dr, Sioux Falls, SD 57110
2beds
999sqft
:
Get pre-qualified$1,674/mo
Single Family Residence
Built in 2025
3,798 Square Feet Lot
$-- Zestimate®
$260/sqft
$-- HOA
What's special
Fully fenced backyardLarge center islandGenerous walk-in pantryPartially covered back patioOpen-concept floor planInviting covered front porchBright and welcoming atmosphere
- 2 days |
- 150 |
- 4 |
Zillow last checked:
Listing updated:
Listed by:
Lydia S Healy OFFICE:605-336-2100,
Hegg, REALTORS 605-336-2100
Source: Realtor Association of the Sioux Empire,MLS#: 22605735
Facts & features
Interior
Bedrooms & bathrooms
- Bedrooms: 2
- Bathrooms: 1
- Full bathrooms: 1
- Main level bedrooms: 2
Primary bedroom
- Description: Tray ceiling, WIC
- Level: Main
- Area: 156
- Dimensions: 13 x 12
Bedroom 2
- Level: Main
- Area: 60
- Dimensions: 10 x 6
Kitchen
- Description: Island
- Level: Main
- Area: 88
- Dimensions: 11 x 8
Living room
- Description: Sliders to yard, tray ceiling
- Level: Main
- Area: 240
- Dimensions: 15 x 16
Heating
- Natural Gas
Cooling
- Central Air
Appliances
- Included: Electric Range, Microwave, Dishwasher, Disposal, Refrigerator, Stove Hood, Washer, Dryer
Features
- Tray Ceiling(s), Main Floor Laundry
- Flooring: Carpet, Vinyl
- Basement: None
Interior area
- Total interior livable area: 999 sqft
- Finished area above ground: 999
- Finished area below ground: 0
Property
Parking
- Total spaces: 1
- Parking features: Concrete
- Garage spaces: 1
Features
- Patio & porch: Patio, Porch
- Fencing: Privacy
Lot
- Size: 3,798 Square Feet
- Dimensions: 40x95
- Features: City Lot
Details
- Parcel number: 098826
Construction
Type & style
- Home type: SingleFamily
- Architectural style: Ranch
- Property subtype: Single Family Residence
Materials
- Hard Board
- Roof: Wood
Condition
- Year built: 2025
Utilities & green energy
- Sewer: Public Sewer
- Water: Public
Community & HOA
Community
- Subdivision: Temporary Check Back
HOA
- Has HOA: No
Location
- Region: Sioux Falls
Financial & listing details
- Price per square foot: $260/sqft
- Annual tax amount: $300
- Date on market: 7/30/2026
- Road surface type: Curb and Gutter
Estimated market value
Not available
Estimated sales range
Not available
Not available
Price history
| Date | Event | Price |
|---|---|---|
| 7/30/2026 | Listed for sale | $260,000$260/sqft |
Source:  Realtor Association of the Sioux Empire #22605735 Report a problem Realtor Association of the Sioux Empire #22605735 Report a problem | ||
Public tax history
Tax history is unavailable.
Monthly payment
Est. payment
Payment breakdown
Explore the cost of this home by adjusting the details. Changes won't be saved.Climate risks
Neighborhood: 57110
Nearby schools
GreatSchools rating
- 10/10Brandon Valley Intermediate SchoolGrades: 5-6Distance: 2.5 mi
- 9/10Brandon Valley Middle School - 02Grades: 7-8Distance: 3.9 mi
- 7/10Brandon Valley High School - 01Grades: 9-12Distance: 3.9 mi
Schools provided by the listing agent
- Elementary: Fred Assam ES
- Middle: Brandon Valley MS
- High: Brandon Valley HS
- District: Sioux Falls
Source: Realtor Association of the Sioux Empire. This data may not be complete. We recommend contacting the local school district to confirm school assignments for this home.
- $232,8002 bd1 ba999 sqft1604 N Tina Dr, Sioux Falls, SD 57110Sold

- $232,8002 bd1 ba999 sqft1608 N Tina Dr, Sioux Falls, SD 57110Sold
- $286,8003 bd2 ba1.2k sqft1600 N Tina Dr, Sioux Falls, SD 57110Sold
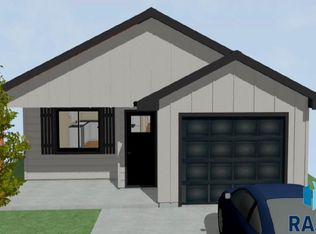
- $286,8003 bd2 ba1.2k sqft1612 N Tina Dr, Sioux Falls, SD 57110Sold
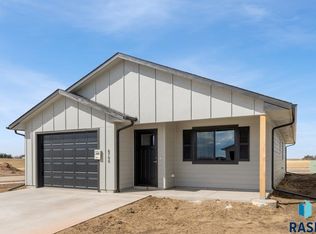
- $286,8003 bd2 ba1.2k sqft6721 E Thimbleweed St, Sioux Falls, SD 57110Sold
- $286,8003 bd2 ba1.2k sqft6717 E Thimbleweed St, Sioux Falls, SD 57110Sold
- $232,8002 bd1 ba999 sqft6725 E Thimbleweed St, Sioux Falls, SD 57110Sold
- $232,8002 bd1 ba999 sqft6713 E Thimbleweed St, Sioux Falls, SD 57110Sold
A local agent can set up tours, give advice and negotiate with sellers.
A local lender can help you make sure your offer is ready when you are.
Similar homes
- $315,9002 bd1 ba898 sqft6916 E Syracuse St, Sioux Falls, SD 57110For Sale

 MLS ID #22605800, Brandon P Martens. Realtor Association of the Sioux Empire
 - $270,0003 bd2 ba1.3k sqft715 S Menlo Ave, Sioux Falls, SD 57104For Sale
 MLS ID #22605764, JJ Gohl. Realtor Association of the Sioux Empire
 - $--2 bd-- ba942 sqft1306 N Duluth Ave, Sioux Falls, SD 57104Auction
 Auction.com 2
 - $240,0002 bd2 ba962 sqft3508 N 10th Ave, Sioux Falls, SD 57104For Sale
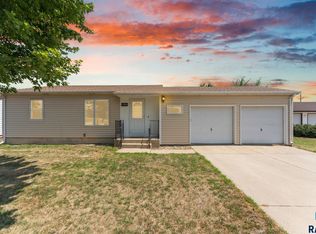 MLS ID #22605526, Daniel Stratton. Realtor Association of the Sioux Empire
 - $376,9002 bd2 ba1k sqft7112 E Malta St, Sioux Falls, SD 57110For SaleMLS ID #22605801, Brandon P Martens. Realtor Association of the Sioux Empire
- $375,9002 bd2 ba1k sqft7109 E Malta St, Sioux Falls, SD 57110For SaleMLS ID #22605804, Brandon P Martens. Realtor Association of the Sioux Empire
- $306,8002 bd2 ba1k sqft1613 N Tina Dr, Sioux Falls, SD 57110For SaleMLS ID #22603958, Sydney N Klingaman. Realtor Association of the Sioux Empire
- $385,8002 bd2 ba1k sqft1625 N Concord Dr, Sioux Falls, SD 57110For SaleMLS ID #22604265, Sydney N Klingaman. Realtor Association of the Sioux Empire
- $389,8002 bd2 ba1k sqft1701 N Concord Dr, Sioux Falls, SD 57110For SaleMLS ID #22604201, Sydney N Klingaman. Realtor Association of the Sioux Empire
- $306,5002 bd2 ba1k sqft1803 N Tina Dr, Sioux Falls, SD 57110For SaleMLS ID #22503394, Sydney N Klingaman. Realtor Association of the Sioux Empire
- $245,0002 bd2 ba1k sqft7426 E 45th St, Sioux Falls, SD 57110For SaleMLS ID #22603805, Deb J Metzger. Realtor Association of the Sioux Empire
- $306,8002 bd2 ba1k sqft1625 N Tina Dr, Sioux Falls, SD 57110New ConstructionRealtor Association of the Sioux Empire
- $306,8002 bd2 ba1k sqft1619 N Tina Dr, Sioux Falls, SD 57110For SaleMLS ID #22601635, Sydney N Klingaman. Realtor Association of the Sioux Empire
- $388,8002 bd2 ba1k sqft1705 N Concord Dr, Sioux Falls, SD 57110For SaleMLS ID #22604203, Sydney N Klingaman. Realtor Association of the Sioux Empire
- $389,8002 bd2 ba1k sqft1709 N Concord Dr, Sioux Falls, SD 57110For SaleMLS ID #22604204, Sydney N Klingaman. Realtor Association of the Sioux Empire
- $368,8002 bd2 ba1.3k sqft1700 N Concord Dr, Sioux Falls, SD 57110For SaleMLS ID #22604293, Sydney N Klingaman. Realtor Association of the Sioux Empire
- $306,8002 bd2 ba1k sqft1603 N Tina Dr, Sioux Falls, SD 57110For SaleMLS ID #22601640, Sydney N Klingaman. Realtor Association of the Sioux Empire
- $306,8002 bd2 ba1k sqft1609 N Tina Dr, Sioux Falls, SD 57110For SaleMLS ID #22601637, Sydney N Klingaman. Realtor Association of the Sioux Empire
- $306,8002 bd2 ba1k sqft1701 N Tina Dr, Sioux Falls, SD 57110New ConstructionRealtor Association of the Sioux Empire
- $260,0004 bd1 ba1.4k sqft1400 E Russell St, Sioux Falls, SD 57103For SaleMLS ID #22603742, David H Mettler. Realtor Association of the Sioux Empire
