Imagine coming home to a place where character meets opportunity! This distinctive home welcomes you with warm wood accents, an open, multi-level layout, and spaces designed for everyday living and gathering. The spacious living room invites cozy evenings, while the unique kitchen, rustic brick details, and charming archway add personality you won't find in every home. A versatile loft and generous living areas offer room to make the space your own. And for those who need more than just a garage, the oversized pole shed delivers exceptional room for vehicles, equipment, hobbies, storage, or a workshop. Whether you're dreaming of a place to spread out, create, and make memories, this property is ready for its next chapter. Come explore the possibilities! Please allow 48 hours for binding acceptance.
Active-no offer
$500,000
N1069 County Road H, Fremont, WI 54940
3beds
2,404sqft
Single Family Residence
Built in 1910
1.82 Acres Lot
$488,900 Zestimate®
$208/sqft
$-- HOA
What's special
Versatile loftUnique kitchenOpen multi-level layoutWarm wood accentsRustic brick detailsCharming archwayOversized pole shed
- 6 days
- 463
- 23
Zillow last checked:
Listing updated:
Listed by:
Jason R Rieckmann 920-939-3297,
Coaction Real Estate, LLC
Source: RANW as distributed by MLS GRID,MLS#: 50334896
Facts & features
Interior
Bedrooms & bathrooms
- Bedrooms: 3
- Bathrooms: 2
- Full bathrooms: 2
Bedroom 1
- Level: Upper
- Dimensions: 10x10
Bedroom 2
- Level: Upper
- Dimensions: 10x10
Bedroom 3
- Level: Upper
- Dimensions: 10x10
Formal dining room
- Level: Main
- Dimensions: 10x10
Kitchen
- Level: Main
- Dimensions: 10x10
Living room
- Level: Main
- Dimensions: 10x10
Other
- Description: Den/Office
- Level: Main
- Dimensions: 10x10
Cooling
- Window Unit(s)
Features
- Basement: Full
- Number of fireplaces: 1
- Fireplace features: Free Standing, Wood Burning, One
Interior area
- Total interior livable area: 2,404 sqft
- Finished area above ground: 2,404
- Finished area below ground: 0
Property
Parking
- Total spaces: 4
- Parking features: Detached, Heated Garage
- Garage spaces: 4
Accessibility
- Accessibility features: 1st Floor Full Bath
Lot
- Size: 1.82 Acres
Details
- Parcel number: 06 19 32 16
- Zoning: Residential
Construction
Type & style
- Home type: SingleFamily
- Property subtype: Single Family Residence
Materials
- Vinyl Siding
- Foundation: Block
Condition
- New construction: No
- Year built: 1910
Utilities & green energy
- Sewer: Public Sewer
- Water: Well
Community & HOA
Location
- Region: Fremont
Financial & listing details
- Price per square foot: $208/sqft
- Tax assessed value: $338,000
- Annual tax amount: $4,246
- Date on market: 10/26/2026
- Inclusions: stove, refrigerator, washer, dryer, air compressor system, watering system, 2 Gas LP Tank, heater in garage, water softner.
- Exclusions: Sellers personal property
Estimated market value
$488,900
$464,000 - $513,000
$2,023/mo
Price history
| Date | Event | Price |
|---|---|---|
| 10/26/2026 | Listed for sale | $500,000+97.2%$208/sqft |
Source:  WIREX MLS #50334896 Report a problem | ||
| 2/20/2019 | Sold | $253,500$105/sqft |
Source: Public Record Report a problem | ||
Public tax history
| Year | Property taxes | Tax assessment |
|---|---|---|
| 2025 | $4,155 -7.5% | $321,500 |
| 2024 | $4,490 -11.3% | $321,500 +42.4% |
| 2023 | $5,059 +1.9% | $225,700 |
| 2022 | $4,964 +13.9% | $225,700 |
| 2021 | $4,358 +3.6% | $225,700 |
| 2020 | $4,206 +38.1% | $225,700 +37.7% |
| 2019 | $3,046 | $163,900 |
| 2018 | -- | -- |
Find assessor info on the county website
Monthly payment
Est. payment
Payment breakdown
Explore the cost of this home by adjusting the details. Changes won't be saved.Climate risks
Neighborhood: 54940


Similar homes
- $639,9003 bd3 ba2.1k sqftE8522 Thieme Dr, Fremont, WI 54940For Sale
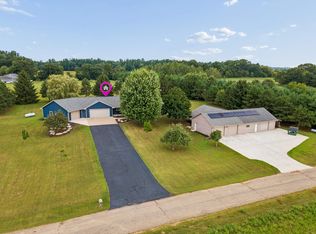 MLS ID #50331537, Tiffany L Holtz. RANW as distributed by MLS GRID
- $295,0005 bd2 ba2.4k sqftN125 County Road Ii, Fremont, WI 54940For Sale
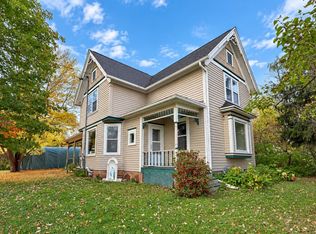 MLS ID #50334431, Breanna C McGuire. RANW as distributed by MLS GRID
- $499,9004 bd3 ba2.8k sqft207 W Clark St, Weyauwega, WI 54983For Sale
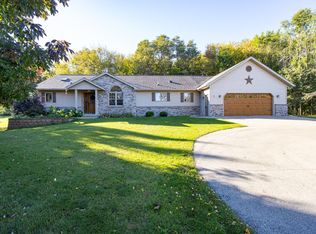 MLS ID #50333793, Stacey L Hennessey. RANW as distributed by MLS GRID
- $629,9002 bd2 ba1.6k sqftE7464 County Road H, Fremont, WI 54940For Sale
 MLS ID #50329030, Erricka Vanden Heuvel. RANW as distributed by MLS GRID
