Discover space, comfort, and updates in this Greenville bi-level home situated on over an acre! The property offers plenty of room to spread out, along with a storage shed for added convenience. An attached 2-car garage provides basement access to a laundry and mudroom area. Inside, you'll find 3 bedrooms and 3 full bathrooms, plus a lower-level family room featuring heated flooring and a built-in entertainment area. Recent updates include the roof, siding, air conditioner, electric fireplace, and more. Enjoy the extra space and features this property has to offer!
Active-offer no bump
$399,000
N1467 Julius Dr, Greenville, WI 54942
3beds
2,370sqft
Single Family Residence
Built in 2005
1.13 Acres Lot
$405,100 Zestimate®
$168/sqft
$-- HOA
What's special
Lower-level family roomBuilt-in entertainment areaStorage shedHeated flooringOver an acre
- 29 days
- 2,228
- 151
Likely to sell faster than
Zillow last checked:
Listing updated:
Listed by:
Gunnar J Witthuhn 920-595-0808,
Base Camp Country Real Estate, Inc
Source: RANW as distributed by MLS GRID,MLS#: 50334819
Facts & features
Interior
Bedrooms & bathrooms
- Bedrooms: 3
- Bathrooms: 3
- Full bathrooms: 3
Bedroom 1
- Level: Upper
- Dimensions: 13x13
Bedroom 2
- Level: Upper
- Dimensions: 13x13
Bedroom 3
- Level: Lower
- Dimensions: 12x12
Dining room
- Level: Upper
- Dimensions: 13x13
Family room
- Level: Lower
- Dimensions: 27x16
Kitchen
- Level: Upper
- Dimensions: 13x9
Living room
- Level: Upper
- Dimensions: 23x15
Other
- Description: Laundry
- Level: Lower
- Dimensions: 14x13
Heating
- Forced Air, In Floor Heat
Cooling
- Forced Air, Central Air
Appliances
- Included: Dishwasher, Dryer, Microwave, Range, Refrigerator, Washer, Water Softener Owned
Features
- At Least 1 Bathtub, Cable Available, High Speed Internet, Walk-In Closet(s)
- Flooring: Wood/Simulated Wood Fl
- Windows: Skylight(s)
- Basement: Full,Full Sz Windows Min 20x24,Partial Fin. Contiguous
- Has fireplace: Yes
- Fireplace features: Electric
Interior area
- Total interior livable area: 2,370 sqft
- Finished area above ground: 1,470
- Finished area below ground: 900
Property
Parking
- Total spaces: 2
- Parking features: Attached, Basement, Garage Door Opener
- Attached garage spaces: 2
Accessibility
- Accessibility features: Not Applicable
Features
- Patio & porch: Deck
- Has spa: Yes
- Spa features: Bath
Lot
- Size: 1.13 Acres
Details
- Parcel number: 111151500
- Zoning: Residential
Construction
Type & style
- Home type: SingleFamily
- Property subtype: Single Family Residence
Materials
- Stone, Vinyl Siding
- Foundation: Poured Concrete
Condition
- New construction: No
- Year built: 2005
Utilities & green energy
- Sewer: Mound Septic
- Water: Well
Community & HOA
Location
- Region: Greenville
Financial & listing details
- Price per square foot: $168/sqft
- Tax assessed value: $392,800
- Annual tax amount: $4,656
- Date on market: 10/23/2026
- Inclusions: refrigerator, dishwasher, microwave, range, washer, dryer
- Exclusions: basement freezers
Estimated market value
$405,100
$385,000 - $425,000
$2,741/mo
Price history
| Date | Event | Price |
|---|---|---|
| 11/3/2026 | Contingent | $399,000$168/sqft |
Source:  WIREX MLS #50334819 Report a problem | ||
| 10/23/2026 | Listed for sale | $399,000+16.5%$168/sqft |
Source: RANW as distributed by MLS GRID #50334819 Report a problem | ||
| 4/29/2022 | Sold | $342,500+6.4%$145/sqft |
Source: RANW as distributed by MLS GRID #50254657 Report a problem | ||
| 4/28/2022 | Pending sale | $322,000$136/sqft |
Source: RANW as distributed by MLS GRID #50254657 Report a problem | ||
| 3/4/2022 | Listed for sale | $322,000+8.1%$136/sqft |
Source: RANW as distributed by MLS GRID #50254657 Report a problem | ||
| 10/9/2020 | Listing removed | $298,000$126/sqft |
Source: Brighten Realty LLC #50225254 Report a problem | ||
| 7/24/2020 | Price change | $298,000-6.3%$126/sqft |
Source: Brighten Realty LLC #50225254 Report a problem | ||
| 7/10/2020 | Listed for sale | $318,000+1352.1%$134/sqft |
Source: Brighten Realty LLC #50225254 Report a problem | ||
| 9/20/2005 | Sold | $21,900$9/sqft |
Source: Agent Provided Report a problem | ||
Public tax history
| Year | Property taxes | Tax assessment |
|---|---|---|
| 2025 | $4,656 +5.6% | $392,800 +8.1% |
| 2024 | $4,408 +3.7% | $363,200 +7.1% |
| 2023 | $4,250 +7.5% | $339,000 +14.5% |
| 2022 | $3,953 +10.6% | $296,000 +11.9% |
| 2021 | $3,574 +5% | $264,600 +11.5% |
| 2020 | $3,403 +16.1% | $237,300 +12.5% |
| 2019 | $2,932 -3.4% | $211,000 +3.6% |
| 2018 | $3,036 +3.1% | $203,600 +22.4% |
| 2017 | $2,946 +1% | $166,400 |
| 2016 | $2,917 -1.3% | $166,400 |
| 2015 | $2,956 -0.6% | $166,400 |
| 2014 | $2,974 +2.3% | $166,400 +1.2% |
| 2013 | $2,908 +2.6% | $164,500 |
| 2012 | $2,834 +1.7% | $164,500 |
| 2011 | $2,786 -0.1% | $164,500 |
| 2010 | $2,789 +1.7% | $164,500 |
| 2009 | $2,743 +3% | $164,500 |
| 2008 | $2,662 +3.5% | $164,500 |
| 2007 | $2,573 +231.7% | $164,500 +253% |
| 2006 | $776 +53.8% | $46,600 +79.9% |
| 2005 | $504 -5% | $25,900 |
| 2004 | $531 +2.4% | $25,900 |
| 2003 | $518 | $25,900 |
| 2002 | -- | $25,900 |
| 2001 | -- | $25,900 |
| 2000 | -- | $25,900 |
Find assessor info on the county website
Monthly payment
Est. payment
Payment breakdown
Explore the cost of this home by adjusting the details. Changes won't be saved.Climate risks
Neighborhood: 54942


Similar homes
- $409,9003 bd3 ba2.6k sqftN1373 Tuckaway Ct, Greenville, WI 54942For Sale
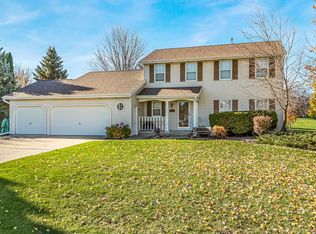 MLS ID #50335551, Nicole M Annis. RANW as distributed by MLS GRID
- $400,0003 bd2 ba1.3k sqftW6422 Lilac Ln, Greenville, WI 54942For Sale
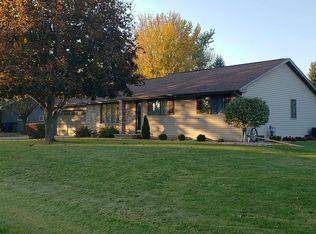 MLS ID #50334737, Chris M Siamof. RANW as distributed by MLS GRID
- $449,9003 bd3 ba2.4k sqftW7059 Maple Terrace Rd, Greenville, WI 54942For Sale
 MLS ID #50334192, Jen A Stegall. RANW as distributed by MLS GRID
- $449,9004 bd3 ba2.6k sqftW6869 Goldfinch Ct, Greenville, WI 54942For Sale
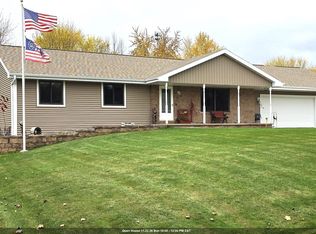 MLS ID #50335216, Carrie A Diedrick. RANW as distributed by MLS GRID
