The Willow by VW Homes makes every inch of its 1,455 square feet feel well considered. The open kitchen, dining and living area creates an easy place to gather, complete with a breakfast bar and pantry. Patio doors open the home to outdoor living, gorgeous sunset views and a walking trail just a stone’s throw away leading to Lions Park and the YMCA. Three bedrooms include an owner’s suite with a walk-in closet and private bathroom, while first-floor laundry and a built-in drop zone add everyday ease. The unfinished lower level offers excellent future expansion potential with an egress window and plumbing stubbed for a full bathroom. A covered front porch and attached two-car garage complete this inviting new-construction ranch.
Active-no offer
$424,900
W6862 McAllister Dr, Greenville, WI 54942
3beds
1,455sqft
Single Family Residence
Built in 2026
0.39 Acres Lot
$-- Zestimate®
$292/sqft
$-- HOA
What's special
Gorgeous sunset viewsAttached two-car garageFirst-floor laundryBreakfast barBuilt-in drop zoneCovered front porch
- 1 day |
- 224 |
- 3 |
Zillow last checked:
Listing updated:
Listed by:
Hope V Graff OFF-D:920-944-9994,
Keller Williams Fox Cities
Source: RANW as distributed by MLS GRID,MLS#: 50331243
Facts & features
Interior
Bedrooms & bathrooms
- Bedrooms: 3
- Bathrooms: 2
- Full bathrooms: 2
Bedroom 1
- Level: Main
- Dimensions: 14x11
Bedroom 2
- Level: Main
- Dimensions: 11x11
Bedroom 3
- Level: Main
- Dimensions: 11x11
Dining room
- Level: Main
- Dimensions: 11x14
Kitchen
- Level: Main
- Dimensions: 12x11
Living room
- Level: Main
- Dimensions: 15x14
Other
- Description: Mud Room
- Level: Main
- Dimensions: 10x6
Heating
- Forced Air
Cooling
- Forced Air
Features
- At Least 1 Bathtub, Breakfast Bar, Pantry, Walk-In Closet(s), Walk-in Shower
- Basement: Full,Radon Mitigation System,Bath/Stubbed
- Has fireplace: No
- Fireplace features: None
Interior area
- Total interior livable area: 1,455 sqft
- Finished area above ground: 1,455
- Finished area below ground: 0
Property
Parking
- Total spaces: 2
- Parking features: Attached
- Attached garage spaces: 2
Accessibility
- Accessibility features: 1st Floor Bedroom, 1st Floor Full Bath, Laundry 1st Floor
Lot
- Size: 0.39 Acres
Details
- Parcel number: 111083613
- Zoning: Residential
Construction
Type & style
- Home type: SingleFamily
- Architectural style: Ranch
- Property subtype: Single Family Residence
Materials
- Stone, Vinyl Siding
- Foundation: Poured Concrete
Condition
- New construction: No
- Year built: 2026
Details
- Builder name: VW Homes LLC
Utilities & green energy
- Sewer: Public Sewer
- Water: Public
Community & HOA
Community
- Subdivision: Savannah Heights
Location
- Region: Greenville
Financial & listing details
- Price per square foot: $292/sqft
- Date on market: 8/19/2026
- Inclusions: microwave, dishwasher
Estimated market value
Not available
Estimated sales range
Not available
Not available
Price history
| Date | Event | Price |
|---|---|---|
| 8/19/2026 | Listed for sale | $424,900$292/sqft |
Source: RANW as distributed by MLS GRID #50331243 Report a problem | ||
Public tax history
Tax history is unavailable.
Monthly payment
Est. payment
Payment breakdown
Explore the cost of this home by adjusting the details. Changes won't be saved.Climate risks
Neighborhood: 54942
Nearby schools
GreatSchools rating
- 8/10Greenville Elementary SchoolGrades: PK-4Distance: 0.5 mi
- 8/10Greenville Middle SchoolGrades: 5-8Distance: 0.6 mi
- 5/10Hortonville High SchoolGrades: 9-12Distance: 6 mi
- $459,9003 bd2 ba1.6k sqftW6843 McAllister Cir, Greenville, WI 54942For Sale

- $459,9003 bd2 ba1.6k sqftW6846 McAllister Cir, Hortonville, WI 54944For Sale

- $446,1253 bd2 ba1.5k sqftW6870 McAllister Dr, Greenville, WI 54942For Sale
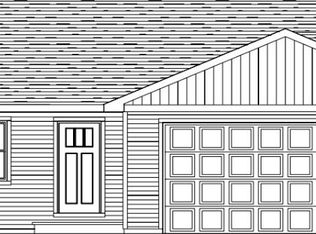
- $435,400-- bd-- ba-- sqftW6891 School Rd, Greenville, WI 54942Off Market
- $436,6004 bd2 ba2.4k sqftW6881 School Rd, Greenville, WI 54942Off Market
- $459,9003 bd2 ba1.6k sqftW6842 McAllister Cir, Greenville, WI 54942For Sale
- $443,4843 bd2 ba1.4k sqftW6878 McAllister Dr, Greenville, WI 54942For Sale
- $439,9003 bd2 ba1.4k sqftW6882 McAllister Dr, Greenville, WI 54942For Sale
A local agent can set up tours, give advice and negotiate with sellers.
A local lender can help you make sure your offer is ready when you are.
Similar homes
- $435,9003 bd2 ba1.5k sqftN1212 Telfair Dr, Greenville, WI 54942For Sale
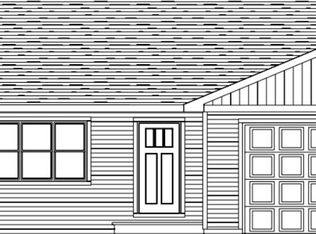 MLS ID #50328292, Hope V Graff. RANW as distributed by MLS GRID
 - $439,9003 bd2 ba1.4k sqftW6882 McAllister Dr, Greenville, WI 54942For Sale
 MLS ID #50327376, Hope V Graff. RANW as distributed by MLS GRID
 - $443,4843 bd2 ba1.4k sqftW6878 McAllister Dr, Greenville, WI 54942For Sale
 MLS ID #50328295, Hope V Graff. RANW as distributed by MLS GRID
 - $446,1253 bd2 ba1.5k sqftW6870 McAllister Dr, Greenville, WI 54942For SaleMLS ID #50328291, Hope V Graff. RANW as distributed by MLS GRID
- $459,9004 bd3 ba1.9k sqftW6889 Greenridge Dr, Greenville, WI 54942For SaleMLS ID #50330926, Josh J Sanders. RANW as distributed by MLS GRID
- $459,9003 bd2 ba1.6k sqftW6843 McAllister Cir, Greenville, WI 54942For SaleMLS ID #50329630, Ashley E Fuller. RANW as distributed by MLS GRID
- $459,9003 bd2 ba1.6k sqftW6842 McAllister Cir, Greenville, WI 54942For SaleMLS ID #50329628, Ashley E Fuller. RANW as distributed by MLS GRID
- $459,9003 bd2 ba2.1k sqftN1672 Julius Dr, Greenville, WI 54942For SaleMLS ID #50329944, Nick Huberty. RANW as distributed by MLS GRID
- $399,9003 bd2 ba1.6k sqftN1779 Swanee Cir, Greenville, WI 54942For SaleMLS ID #50329540, Dean D Haack. RANW as distributed by MLS GRID
- $430,0004 bd3 ba1.9k sqftW7146 Glenford Way, Greenville, WI 54942For SaleMLS ID #50329610, Debbie L Seidel. RANW as distributed by MLS GRID
- $492,0003 bd2 ba1.6k sqftN1250 Telfair Dr, Greenville, WI 54942For SaleMLS ID #50326889, Ryan T Corbett. RANW as distributed by MLS GRID
- $459,9003 bd2 ba1.6k sqftW6846 McAllister Cir, Hortonville, WI 54944For SaleMLS ID #50329584, Ashley E Fuller. RANW as distributed by MLS GRID
- $359,9003 bd2 ba1.3k sqftW6196 Sherwood Point Dr, Greenville, WI 54942For SaleMLS ID #50330587, Stacey L Hennessey. RANW as distributed by MLS GRID
- $445,0003 bd2 ba1.9k sqftN1251 River Dr, Greenville, WI 54942For SaleMLS ID #50325045, Mark D Vercauteren. RANW as distributed by MLS GRID
- $520,0003 bd3 ba1.8k sqftW6886 McAllister Dr, Greenville, WI 54942For SaleMLS ID #50325787, Hope V Graff. RANW as distributed by MLS GRID
- $508,0003 bd3 ba1.6k sqftW6890 McAllister Dr, Greenville, WI 54942For SaleMLS ID #50326046, Hope V Graff. RANW as distributed by MLS GRID
- $384,9003 bd2 ba2.1k sqft1261 Gavin Rd, Neenah, WI 54956For SaleMLS ID #50331320, Lauren T Nobbe. RANW as distributed by MLS GRID
- $459,9003 bd2 ba1.6k sqftN1913 Medina Dr, Greenville, WI 54942For SaleMLS ID #50329137, Mike J Karisny. RANW as distributed by MLS GRID
- $349,9003 bd2 ba1.9k sqftN1066 Vander Maazen Dr, Greenville, WI 54942For SaleMLS ID #50326438, Caroline D Lasecki. RANW as distributed by MLS GRID
- $489,9003 bd3 ba1.7k sqftN1837 Schroeder Farm Dr, Greenville, WI 54942For SaleMLS ID #50329142, Mike J Karisny. RANW as distributed by MLS GRID
