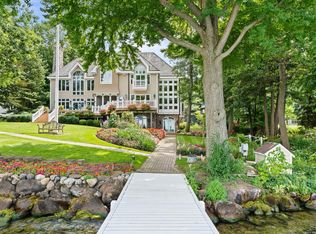
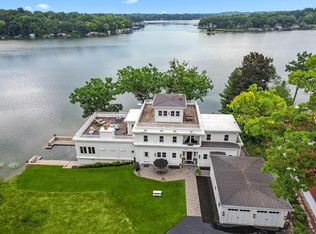
Sidney Stables is a rare Geneva Lake estate set on 5.9 wooded acres with 25 feet of lake frontage, a private pier, and canopied slip. Designed by Chicago architect Jerry Hamen, who led the renovation and expansion of Aloha Lodge, the home was created with the character of a stable. Once part of the 10-acre Glen Arden estate, made famous by Sidney Smith, creator of Andy Gump, the estate has a remarkable connection to Lake Geneva history. Built by Hummel Construction, the 9,000+ sq ft residence offers 5 bedrooms, 5 baths, 2 powder rooms, main-level primary suite, 3 fireplaces, 45-foot screened porch, walkout lower level, four-car garage, and gourmet kitchen with butler's pantry. Gated entry, wooded grounds, wildflower fields, and trails complete the estate setting. Virtually staged photos.
Active
$7,900,000
N1807 Sidney Smith LANE, Lake Geneva, WI 53147
5beds
9,074sqft
:
Get pre-qualified$50,641/mo
Single Family Residence
Built in 2005
5.9 Acres Lot
$7,654,200 Zestimate®
$871/sqft
$-- HOA
What's special
- 11 days |
- 2,449 |
- 84 |
Zillow last checked:
Listing updated:
Listed by:
Bob Webster 262-949-1933,
Compass Wisconsin-Lake Geneva
Source: WIREX MLS,MLS#: 1971097 Originating MLS: Metro MLS
Originating MLS: Metro MLSFacts & features
Interior
Bedrooms & bathrooms
- Bedrooms: 5
- Bathrooms: 6
- Full bathrooms: 5
- 1/2 bathrooms: 2
- Main level bedrooms: 1
Primary bedroom
- Level: Main
- Area: 266
- Dimensions: 14 x 19
Bedroom 2
- Level: Upper
- Area: 286
- Dimensions: 11 x 26
Bedroom 3
- Level: Upper
- Area: 247
- Dimensions: 13 x 19
Bedroom 4
- Level: Upper
- Area: 286
- Dimensions: 11 x 26
Bathroom
- Features: Shower on Lower, Tub Only, Ceramic Tile, Whirlpool, Master Bedroom Bath: Tub/No Shower, Master Bedroom Bath: Walk-In Shower, Master Bedroom Bath, Shower Over Tub, Shower Stall
Dining room
- Level: Main
- Area: 220
- Dimensions: 20 x 11
Family room
- Level: Main
- Area: 234
- Dimensions: 18 x 13
Kitchen
- Level: Main
- Area: 364
- Dimensions: 26 x 14
Living room
- Level: Main
- Area: 350
- Dimensions: 14 x 25
Office
- Level: Main
- Area: 165
- Dimensions: 15 x 11
Heating
- Natural Gas, Forced Air, In-floor, Radiant, Multiple Units, Radiant/Hot Water
Cooling
- Central Air, Multi Units
Appliances
- Included: Dishwasher, Disposal, Dryer, Microwave, Oven, Range, Refrigerator, Washer, Water Softener
Features
- Pantry, Cathedral/vaulted ceiling, Walk-In Closet(s), Wet Bar, Kitchen Island
- Flooring: Wood
- Basement: 8'+ Ceiling,Block,Crawl Space,Full Size Windows,Partial,Partially Finished,Concrete,Radon Mitigation System,Sump Pump,Walk-Out Access,Exposed
- Attic: Expandable
Interior area
- Total structure area: 9,074
- Total interior livable area: 9,074 sqft
- Finished area above ground: 7,401
- Finished area below ground: 1,673
Property
Parking
- Total spaces: 4
- Parking features: Garage Door Opener, Attached, 4 Car
- Attached garage spaces: 4
Features
- Levels: Two
- Stories: 2
- Patio & porch: Deck, Patio
- Exterior features: Boat Slip
- Has spa: Yes
- Spa features: Bath
- On waterfront: Yes
- Waterfront features: Deeded Water Access, Water Access/Rights, Waterfront, Lake, Pier, 1-50 feet
- Body of water: Geneva
Lot
- Size: 5.9 Acres
- Features: Wooded
Details
- Parcel number: IA438700002
- Zoning: R-1
Construction
Type & style
- Home type: SingleFamily
- Architectural style: Other
- Property subtype: Single Family Residence
Materials
- Wood Siding
Condition
- 21+ Years
- New construction: No
- Year built: 2005
Utilities & green energy
- Sewer: Septic Tank, Mound Septic
- Water: Well
Community & HOA
Community
- Security: Security System
Location
- Region: Lake Geneva
- Municipality: Linn
Financial & listing details
- Price per square foot: $871/sqft
- Tax assessed value: $4,068,000
- Annual tax amount: $38,581
- Date on market: 7/18/2026
- Inclusions: Appliances, Window Treatments And Pier
- Exclusions: Personal Property Of Seller
Estimated market value
$7,654,200
$7.27M - $8.04M
$5,111/mo
Price history
| Date | Event | Price |
|---|---|---|
| 7/18/2026 | Listed for sale | $7,900,000$871/sqft |
Source:  WIREX MLS #1971097 Report a problem WIREX MLS #1971097 Report a problem | ||
Public tax history
| Year | Property taxes | Tax assessment |
|---|---|---|
| 2024 | $39,001 +14.9% | $4,068,000 +65.5% |
| 2023 | $33,954 +4.5% | $2,458,300 |
| 2022 | $32,482 +0.3% | $2,458,300 |
| 2021 | $32,371 +3.9% | $2,458,300 |
| 2020 | $31,160 +0.2% | $2,458,300 |
| 2019 | $31,094 +23% | $2,458,300 +43.3% |
| 2018 | $25,280 -0.3% | $1,715,000 |
| 2017 | $25,357 -3.2% | $1,715,000 |
| 2016 | $26,201 -1.7% | $1,715,000 |
| 2015 | $26,654 | $1,715,000 |
| 2014 | -- | $1,715,000 |
| 2013 | -- | $1,715,000 |
| 2012 | -- | -- |
Find assessor info on the county website
Monthly payment
Est. payment
Payment breakdown
Explore the cost of this home by adjusting the details. Changes won't be saved.Climate risks
Neighborhood: 53147
Nearby schools
GreatSchools rating
- 5/10Traver Elementary SchoolGrades: PK-8Distance: 1.3 mi
- 7/10Badger High SchoolGrades: 9-12Distance: 2.1 mi
Schools provided by the listing agent
- Middle: Lake Geneva
- High: Badger
- District: Lake Geneva J1
Source: WIREX MLS. This data may not be complete. We recommend contacting the local school district to confirm school assignments for this home.
- $1,105,900-- bd-- ba-- sqftW3120 S Lakeshore Dr, Lake Geneva, WI 53147Off Market
- $1,969,700-- bd-- ba-- sqftN1824 Sidney Smith Ln, Lake Geneva, WI 53147Off Market
- $2,082,700-- bd-- ba-- sqftN1838 Sidney Smith Ln, Lake Geneva, WI 53147Off Market
- $21,850,00010 bd12 ba16k sqftW3124 S Lakeshore Dr, Lake Geneva, WI 53147Sold

- $1,964,9003 bd4 ba-- sqftN1862 Sidney Smith Ln, Lake Geneva, WI 53147Off Market
- $2,071,7004 bd4 ba4.5k sqftN1808 Loramoor Dr, Lake Geneva, WI 53147Off Market
- $2,419,4004 bd4 ba3.5k sqftN1849 Loramoor Dr, Lake Geneva, WI 53147Off Market
- $1,298,900-- bd-- ba-- sqftW3111 S Lakeshore Dr, Lake Geneva, WI 53147Off Market
A local agent can set up tours, give advice and negotiate with sellers.
Similar homes
- $10,995,0005 bd5 ba5.1k sqftW2908 Walcowis DRIVE, Lake Geneva, WI 53147Active
 MLS ID #1966302, Patricia Forbeck. WIREX MLS
 - $4,900,0006 bd7 ba8.8k sqft315 S Valley Hill Rd, Bull Valley, IL 60098Active
 MLS ID #11933784, Stephanie Berry, Berkshire Hathaway HomeServices Starck Real Estate. MRED as distributed by MLS GRID
 - $4,149,7004 bd4 ba5.4k sqftW5357 Lauderdale DRIVE, Elkhorn, WI 53121Active
 MLS ID #1956327, Jerry Kroupa. WIREX MLS
