Beautifully updated and meticulously maintained, this move-in-ready home offers the perfect blend of comfort, convenience and privacy. Nestled in a peaceful, wooded setting on a quiet dead-end road near Lake Michigan, it's an ideal retreat while still being close to everyday amenities. Step inside to a warm and inviting living room featuring gleaming HW floors and a cozy natural FP. The remodeled kitchen and updated bathrooms add modern style and functionality, making this home truly ready to enjoy. With 3 spacious BR and 2 full BA, there's plenty of room for family and guests. The full basement includes a finished office area, providing the perfect space for working from home, hobbies or additional living space. If you're looking for a peaceful getaway or year-round home...THIS IS IT!
Contingent
$442,000
N1822 Nuestro DRIVE, Oostburg, WI 53070
3beds
1,248sqft
Single Family Residence
Built in 1972
1.01 Acres Lot
$435,000 Zestimate®
$354/sqft
$-- HOA
What's special
Full basementFinished office areaBeautifully updatedCozy natural fpGleaming hw floorsRemodeled kitchenPeaceful wooded setting
- 34 days |
- 114 |
- 1 |
Zillow last checked:
Listing updated:
Listed by:
Jason Weigert 920-917-0706,
Pleasant View Realty, LLC
Source: WIREX MLS,MLS#: 1972205 Originating MLS: Metro MLS
Originating MLS: Metro MLSFacts & features
Interior
Bedrooms & bathrooms
- Bedrooms: 3
- Bathrooms: 2
- Full bathrooms: 2
- Main level bedrooms: 3
Primary bedroom
- Level: Main
- Area: 308
- Dimensions: 22 x 14
Bedroom 2
- Level: Main
- Area: 110
- Dimensions: 11 x 10
Bedroom 3
- Level: Main
- Area: 110
- Dimensions: 11 x 10
Bathroom
- Features: Master Bedroom Bath: Walk-In Shower, Master Bedroom Bath, Shower Stall
Dining room
- Level: Main
- Area: 120
- Dimensions: 12 x 10
Kitchen
- Level: Main
- Area: 120
- Dimensions: 12 x 10
Living room
- Level: Main
- Area: 280
- Dimensions: 20 x 14
Office
- Level: Lower
- Area: 144
- Dimensions: 12 x 12
Heating
- Natural Gas, Forced Air
Cooling
- Central Air
Appliances
- Included: Dishwasher, Dryer, Microwave, Oven, Refrigerator, Washer, Water Softener
Features
- High Speed Internet
- Flooring: Wood
- Basement: Block,Full
Interior area
- Total structure area: 1,248
- Total interior livable area: 1,248 sqft
Property
Parking
- Total spaces: 2
- Parking features: Garage Door Opener, Heated Garage, Attached, 2 Car
- Attached garage spaces: 2
Features
- Levels: One
- Stories: 1
Lot
- Size: 1.01 Acres
- Features: Wooded
Details
- Additional structures: Garden Shed
- Parcel number: 59006073900
- Zoning: Residential
Construction
Type & style
- Home type: SingleFamily
- Architectural style: Ranch
- Property subtype: Single Family Residence
Materials
- Vinyl Siding
Condition
- 21+ Years
- New construction: No
- Year built: 1972
Utilities & green energy
- Sewer: Septic Tank
- Water: Well
Community & HOA
Location
- Region: Oostburg
- Municipality: Holland
Financial & listing details
- Price per square foot: $354/sqft
- Tax assessed value: $281,000
- Annual tax amount: $2,765
- Date on market: 7/17/2026
- Inclusions: <font Color=green>refrigerator, Stove, Dishwasher, Microwave, Washer, Dryer, Window Coverings, Shed, Water Softener, Dehumidifier</Font>
- Exclusions: <font Color=green>sellers Personal Property</Font>
Estimated market value
$435,000
$413,000 - $457,000
$1,825/mo
Price history
| Date | Event | Price |
|---|---|---|
| 7/21/2026 | Contingent | $442,000$354/sqft |
Source:  WIREX MLS #1972205 Report a problem WIREX MLS #1972205 Report a problem | ||
| 7/17/2026 | Listed for sale | $442,000+73.4%$354/sqft |
Source: WIREX MLS #1972205 Report a problem | ||
| 7/1/2022 | Sold | $254,900+2%$204/sqft |
Source: WIREX MLS #1792331 Report a problem | ||
| 5/23/2022 | Pending sale | $249,900$200/sqft |
Source: Realty Executives Broker of Record #1792331 Report a problem | ||
| 5/23/2022 | Contingent | $249,900$200/sqft |
Source: WIREX MLS #1792331 Report a problem | ||
| 5/13/2022 | Listed for sale | $249,900$200/sqft |
Source: WIREX MLS #1792331 Report a problem | ||
Public tax history
| Year | Property taxes | Tax assessment |
|---|---|---|
| 2025 | $3,077 +24.6% | $276,500 +62.2% |
| 2024 | $2,469 +0.5% | $170,500 |
| 2023 | $2,458 -9% | $170,500 |
| 2022 | $2,699 -1.6% | $170,500 |
| 2021 | $2,744 +7.2% | $170,500 |
| 2020 | $2,561 -19.1% | $170,500 |
| 2019 | $3,165 +1.7% | $170,500 |
| 2018 | $3,113 +4% | $170,500 +4.1% |
| 2017 | $2,994 +21.2% | $163,800 |
| 2016 | $2,470 -3.3% | $163,800 |
| 2015 | $2,555 -1.8% | $163,800 |
| 2014 | $2,602 -6.3% | $163,800 |
| 2013 | $2,778 -0.2% | $163,800 -2% |
| 2012 | $2,784 -2.8% | $167,200 |
| 2011 | $2,863 -1% | $167,200 |
| 2010 | $2,891 +7.3% | $167,200 |
| 2009 | $2,695 +2.9% | $167,200 |
| 2008 | $2,618 +2.1% | $167,200 |
| 2007 | $2,565 +3.2% | $167,200 |
| 2006 | $2,487 +3.4% | $167,200 +32.3% |
| 2005 | $2,406 -1.1% | $126,405 +0% |
| 2004 | $2,432 +5.9% | $126,400 |
| 2003 | $2,296 -26% | $126,400 +12.8% |
| 2002 | $3,103 +3.7% | $112,050 |
| 2001 | $2,992 +23.5% | $112,050 +12% |
| 2000 | $2,423 | $100,000 |
Find assessor info on the county website
Monthly payment
Est. payment
Payment breakdown
Explore the cost of this home by adjusting the details. Changes won't be saved.Climate risks
Neighborhood: 53070
Nearby schools
GreatSchools rating
- 9/10Oostburg Elementary SchoolGrades: PK-5Distance: 1.8 mi
- 9/10Oostburg Middle SchoolGrades: 6-8Distance: 1.7 mi
- 7/10Oostburg High SchoolGrades: 9-12Distance: 1.8 mi
Schools provided by the listing agent
- Elementary: Oostburg
- Middle: Oostburg
- High: Oostburg
- District: Oostburg
Source: WIREX MLS. This data may not be complete. We recommend contacting the local school district to confirm school assignments for this home.
- $330,0002 bd2 ba1.8k sqftN1806 Nuestro Dr, Oostburg, WI 53070Sold

- $351,8003 bd1 ba1.6k sqftN1819 Nuestro Dr, Oostburg, WI 53070Off Market
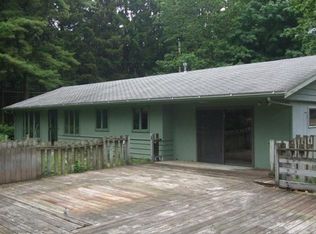
- $491,6004 bd2 ba2.2k sqftN1828 Shady Oak Ln, Oostburg, WI 53070Off Market
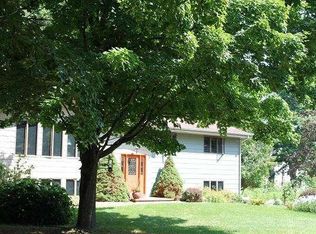
- $89,700-- bd-- ba-- sqftN1828 Shady Oak Ln, Oostburg, WI 53070Off Market
- $530,0004 bd3 ba3.4k sqftW1439 E Vaness Rd, Oostburg, WI 53070Sold
- $432,000-- bd-- ba-- sqftN1805 Nuestro Dr, Oostburg, WI 53070Off Market
- $398,400-- bd-- ba-- sqftN1833 Shady Oak Ln, Oostburg, WI 53070Off Market
- $398,500-- bd-- ba-- sqftN1786 Nuestro Dr, Oostburg, WI 53070Off Market
A local agent can set up tours, give advice and negotiate with sellers.
A local lender can help you make sure your offer is ready when you are.
Similar homes
- $440,0003 bd2 ba1.6k sqft3004 Stahl Rd, Sheboygan, WI 53081For Sale
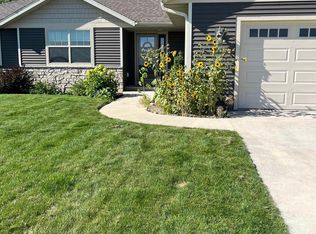 MLS ID #50331309, Kourtney C Birschbach. RANW as distributed by MLS GRID
 - $274,0003 bd2 ba940 sqftN2220 Foster ROAD S S, Oostburg, WI 53070Active
 MLS ID #1968104, Jordan Tybinko. WIREX MLS
 - $--3 bd2 ba1.4k sqft3947 N 28th St, Sheboygan, WI 53083Auction
 Auction.com 2
 - $--3 bd1 ba1.3k sqft133 W Wisconsin Ave, Cedar Grove, WI 53013Auction
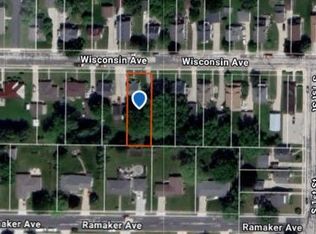 Auction.com 2
 - $429,9003 bd3 ba1.4k sqft5110 White Fox DRIVE, Sheboygan, WI 53081ActiveMLS ID #1973431, Jennifer Moenssen. WIREX MLS
- $374,8004 bd1 ba1.6k sqftW6699 State HIGHWAY #144, Random Lake, WI 53075ActiveMLS ID #1976990, The Roth Team*. WIREX MLS
- $374,9003 bd3 ba1.5k sqftN4211 State Highway 32, Sheboygan Falls, WI 53085ActiveMLS ID #1975649, Daniel Carran. WIREX MLS
- $449,8503 bd1 ba1.1k sqftN2640 Bates ROAD, Cascade, WI 53011ActiveMLS ID #1975200, Brenda Alexander. WIREX MLS
- $523,9003 bd2 ba1.6k sqft801 S 5th STREET, Cedar Grove, WI 53013ActiveMLS ID #1976976, Matthew Kapellen. WIREX MLS
- $378,5003 bd1 ba1.6k sqft4468 S 8th STREET, Sheboygan, WI 53081ActiveMLS ID #1974599, Tori Dietrich Torres. WIREX MLS
- $--3 bd1 ba947 sqft1501 S 19th St, Sheboygan, WI 53081AuctionAuction.com 2
- $400,0003 bd2 ba1.4k sqft1527 N Holden STREET, Port Washington, WI 53074ActiveMLS ID #1974796, Suzanne Osum. WIREX MLS
- $499,9003 bd2 ba1.5k sqft116 Luxembourg Brotherhood BOULEVARD, Belgium, WI 53004ActiveMLS ID #1952629, Suzanne Powers Realty Group*. WIREX MLS
- $549,9003 bd2 ba1.5k sqft6730 Park Place Dr, Sheboygan, WI 53081For SaleMLS ID #50328247, Joseph C Jewell. RANW as distributed by MLS GRID
- $533,0003 bd2 ba1.5k sqftW4568 County Road F, Waldo, WI 53093ActiveMLS ID #1968320, Elizabeth Augustyn. WIREX MLS
- $364,5003 bd1 ba1.2k sqft4302 E Parke Ridge LANE, Sheboygan, WI 53083ActiveMLS ID #1967936, Jonathan Minerick. WIREX MLS
- $315,0003 bd1 ba1.3k sqftW8081 Parnell ROAD, Cascade, WI 53011ActiveMLS ID #1976809, Laura Jensen. WIREX MLS
- $494,9903 bd2 ba1.7k sqft961 Horseshoe COURT, Belgium, WI 53004ActiveMLS ID #1946651, Will Hollrith. WIREX MLS
- $509,9003 bd2 ba1.6k sqft126 Luxembourg Brotherhood BOULEVARD, Belgium, WI 53004ActiveMLS ID #1953648, Suzanne Powers Realty Group*. WIREX MLS
- $349,0003 bd2 ba1.4k sqftW6135 County Rd N, Plymouth, WI 53073For SaleMLS ID #2020768, Steve Dallman. SCWMLS
