Skip main navigation
Active
  • Price cut: $25K (6/11)
    $424,900

    N1936 County Highway M #6, Sarona, WI 54870

    3beds
    2,320sqft
    : 
    Loading
    Get pre-qualified
    (CC) Two Unit
    Built in 1960
    -- sqft lot
    $413,500 Zestimate®
    $183/sqft
    $83/mo HOA

    What's special

    Three bedroomsFully updated bathroomsCustom california closetsNew sidingTwo bathroomsTwo kitchens
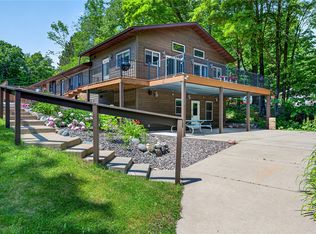
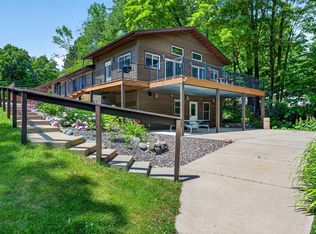
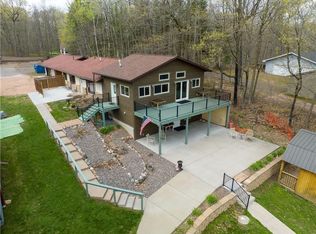
    Long Lake! Great opportunity to own this beautifully remodeled property—ideal as a family compound, vacation getaway, or income-producing rental. With two separate living areas, this home features two kitchens, two living rooms, three bedrooms, and two bathrooms, offering both flexibility and privacy. Recent upgrades include custom California closets, new siding, new flooring and paint throughout, brand-new kitchen cabinetry topped with granite and quartz counters, and fully updated bathrooms. Step outside to a spacious lakeside deck with stunning views, or take a short, gentle walk to your dock slip and enjoy one of Northwest Wisconsin’s most sought-after lakes. Long Lake spans 3,478 acres and features excellent fishing, over 19 miles of undeveloped shoreline, sandbars, lakeside restaurants, and endless recreational opportunities. Direct access to ATV and snowmobile trails right from your doorstep makes this a true four-season destination. Potentially an extra boat slip available.
    86 days
    |
    656
    |
    24
    |

    Zillow last checked:

    Listing updated:

    Listed by:

    Donald A Marker 715-520-2047,

    Dane Arthur Real Estate Agency

    Source: NorthstarMLS as distributed by MLS GRID,MLS#: 7054719MLS Logo

    Loading...

      Facts & features

      Interior

      Bedrooms & bathrooms
      • Bedrooms: 3
      • Bathrooms: 2
      • Full bathrooms: 2
      Bedroom
      • Level: Main
      • Area: 156 Square Feet
      • Dimensions: 12x13
      Bedroom 2
      • Level: Main
      • Area: 144 Square Feet
      • Dimensions: 12x12
      Bedroom 3
      • Level: Main
      • Area: 144 Square Feet
      • Dimensions: 12x12
      Bathroom
      • Level: Main
      • Area: 63 Square Feet
      • Dimensions: 7x9
      Bathroom
      • Level: Main
      • Area: 50 Square Feet
      • Dimensions: 5x10
      Dining room
      • Level: Main
      • Area: 112 Square Feet
      • Dimensions: 8x14
      Foyer
      • Level: Main
      • Area: 90 Square Feet
      • Dimensions: 9x10
      Kitchen
      • Level: Main
      • Area: 225 Square Feet
      • Dimensions: 15x15
      Kitchen
      • Level: Main
      • Area: 156 Square Feet
      • Dimensions: 12x13
      Laundry
      • Level: Main
      • Area: 130 Square Feet
      • Dimensions: 10x13
      Living room
      • Level: Main
      • Area: 266 Square Feet
      • Dimensions: 14x19
      Living room
      • Level: Main
      • Area: 380 Square Feet
      • Dimensions: 19x20
      Heating
      • Forced Air
      Cooling
      • Central Air
      Appliances
      • Included: Dishwasher, Exhaust Fan, Microwave, Range, Refrigerator
      Features
      • Basement: Block
      • Has fireplace: No
      Interior area
      • Total structure area: 2,320
      • Total interior livable area: 2,320 sqft
      • Finished area above ground: 2,320
      • Finished area below ground: 0

      Property

      Parking
      • Total spaces: 1
      • Parking features: Attached, Gravel
      • Attached garage spaces: 1
      Accessibility
      • Accessibility features: None
      Features
      • Levels: One
      • Stories: 1
      • Patio & porch: Deck
      • Has view: Yes
      • View description: Lake
      • Has water view: Yes
      • Water view: Lake
      • Waterfront features: Lake Front, Waterfront Elevation(26-40), Lake Bottom(Gravel, Soft)
      • Frontage length: Water Frontage: 101
      Lot
      • Size: 0.37 Acres
      • Dimensions: 65 x 245
      Details
      • Foundation area: 2320
      • Parcel number: 650262371109516946500000
      • Zoning description: Residential-Single Family

      Construction

      Type & style
      • Home type: Condo
      • Property subtype: (CC) Two Unit
      • Attached to another structure: Yes
      Condition
      • New construction: No
      • Year built: 1960

      Utilities & green energy

      • Electric: Circuit Breakers
      • Gas: Propane
      • Sewer: Tank with Drainage Field
      • Water: Shared System

      Community & HOA

      HOA
      • Has HOA: Yes
      • Amenities included: Boat Slip
      • Services included: Dock, Lawn Care, Snow Removal
      • HOA fee: $1,000 annually
      • HOA name: Maple Grove Beach Condo
      • HOA phone: 715-520-2047
      Location
      • Region: Sarona

      Financial & listing details

      • Price per square foot: $183/sqft
      • Annual tax amount: $2,235
      • Date on market: 4/14/2026
      • Cumulative days on market: 113 days

        Estimated market value

        $413,500

        $393,000 - $434,000

        $2,263/mo

        Price history

        DateEventPrice
        6/11/2026Price change$424,900-5.6%$183/sqft
        Source: WIREX MLS #1599870 Report a problem
        4/13/2026Listed for sale$449,900-10%$194/sqft
        Source: WIREX MLS #1599870 Report a problem
        11/4/2025Listing removed$499,900$215/sqft
        Source: NorthstarMLS as distributed by MLS GRID #6764460 Report a problem
        8/25/2025Price change$499,900-8.9%$215/sqft
        Source: NorthstarMLS as distributed by MLS GRID #6764460 Report a problem
        8/12/2025Price change$549,000-8.3%$237/sqft
        Source: NorthstarMLS as distributed by MLS GRID #6764460 Report a problem
        7/30/2025Listed for sale$599,000$258/sqft
        Source: WIREX MLS #1594041 Report a problem

        Public tax history

        Tax history is unavailable.

        Monthly payment

        Est. payment

        Payment breakdown

        Explore the cost of this home by adjusting the details. Changes won't be saved.
        All calculations are estimates and provided by Zillow, Inc. for informational purposes only. Actual amounts may vary.
        HOA fees may include property taxes on listings classified as Co-Ops. Contact the listing agent and/or owner for fee details.
        Mortgage interest rates are dependent on a number of factors, including credit score, down payment, and repayment length. Interest rate data provided by Zillow Group Marketplace, Inc. as of 1/1/1970 from various mortgage lenders with which we have lead or other similar arrangements; the Estimated Payment is an average of those rates.
        See how much you could borrow to make a competitive offer.

        Climate risks

        Neighborhood: 54870

        Getting around

        8 / 100
        Car-Dependent
        25 / 100
        Somewhat Bikeable

        Nearby schools

        GreatSchools rating

        A local agent can set up tours, give advice and negotiate with sellers.

        Browse local experts

        Similar homes

        Skip to the end of the carouselSkip to the beginning of the carousel