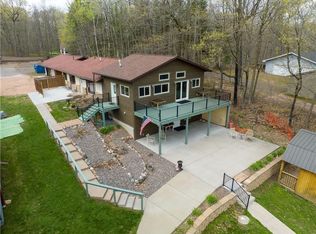
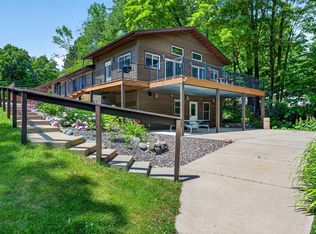
Wow! Stunningly remodeled Long Lake property, perfect as a vacation getaway, year-round home, or income-producing rental. This 3 BR / 2 BA home has been completely transformed, featuring a redesigned 1,900 sq ft layout with three spacious bedrooms and inviting living spaces throughout. The brand-new kitchen boasts custom cabinetry and sleek granite countertops, while the fully renovated bathrooms include a stylish new shower room. A spacious family/entertainment room and a potential theater or game room offer plenty of space for gathering and relaxing. Step outside to an impressive lakeside patio with breathtaking views, or take a short stroll to one of Northwest Wisconsin’s premier lakes. Long Lake offers 3,478 acres of water to explore, excellent fishing, over 19 miles of undeveloped shoreline, boat-up sandbars, lakeside dining, and endless recreational opportunities. ATV and snowmobile trail access right out your front door. Boat slip at Laundromat Road.
For sale
$399,000
N1936 County Highway M #7, Sarona, WI 54870
3beds
1,901sqft
Condominium, Single Family Residence
Built in 1960
-- sqft lot
$398,400 Zestimate®
$210/sqft
$83/mo HOA
What's special
Sleek granite countertopsStylish new shower roomFully renovated bathroomsThree spacious bedroomsCustom cabinetryBrand-new kitchenInviting living spaces throughout
- 3 days
- 63
- 5
Zillow last checked:
Listing updated:
Listed by:
Donnie Marker 715-354-9773,
Dane Arthur Real Estate Agency/Birchwood
Source: NWWMLS,MLS#: 1599872 Originating MLS: Realtors of Northwestern Wisconsin
Originating MLS: Realtors of Northwestern WisconsinFacts & features
Interior
Bedrooms & bathrooms
- Bedrooms: 3
- Bathrooms: 2
- Full bathrooms: 2
Bedroom
- Description: Bedroom,Flooring: Carpet
- Level: Lower
- Dimensions: 11.00 x 14.00
Bedroom
- Description: Bedroom,Flooring: Carpet
- Level: Lower
- Dimensions: 10.00 x 14.00
Bedroom
- Description: Bedroom,Flooring: Carpet
- Level: Lower
- Dimensions: 10.00 x 14.00
Bathroom
- Description: Bathroom,Flooring: Tile
- Level: Lower
- Dimensions: 8.00 x 9.00
Bathroom
- Description: Bathroom,Flooring: Tile
- Level: Lower
- Dimensions: 8.00 x 9.00
Den
- Description: Den,Flooring: Carpet
- Level: Lower
- Dimensions: 7.00 x 20.00
Dining room
- Description: Dining Area,Flooring: Simulated Wood,Plank
- Level: Lower
- Dimensions: 14.00 x 16.00
Kitchen
- Description: Kitchen,Flooring: Simulated Wood,Plank
- Level: Lower
- Dimensions: 14.00 x 17.00
Living room
- Description: Living Room,Flooring: Simulated Wood,Plank
- Level: Lower
- Dimensions: 18.00 x 19.00
Heating
- Forced Air
Cooling
- Central Air
Appliances
- Included: Oven, Range, Refrigerator
Features
- Basement: None
- Has fireplace: No
- Fireplace features: None
Interior area
- Total structure area: 1,901
- Total interior livable area: 1,901 sqft
- Finished area above ground: 1,901
- Finished area below ground: 0
Property
Parking
- Total spaces: 1
- Parking features: Attached, Driveway, Garage, Gravel
- Attached garage spaces: 1
- Has uncovered spaces: Yes
Features
- Levels: Two
- Stories: 2
- Patio & porch: Concrete, Patio
- Fencing: None
- Has view: Yes
- View description: Lake
- Has water view: Yes
- Water view: Lake
- Waterfront features: Lake
- Body of water: Long
- Frontage length: 101,101
Details
- Parcel number: Part of 16778
- Zoning description: Recreational,Residential
Construction
Type & style
- Home type: Condo
- Architectural style: Two Story
- Property subtype: Condominium, Single Family Residence
Materials
- Foundation: Block
Condition
- New construction: No
- Year built: 1960
Utilities & green energy
- Electric: Circuit Breakers
- Sewer: Septic Tank
- Water: Shared Well
Community & HOA
HOA
- Has HOA: Yes
- HOA fee: $1,000 annually
Location
- Region: Sarona
Financial & listing details
- Price per square foot: $210/sqft
- Annual tax amount: $2,234
- Date on market: 10/12/2026
- Cumulative days on market: 188 days
- Listing agreement: Exclusive Right To Sell
- Exclusions: Sellers Personal
Estimated market value
$398,400
$378,000 - $418,000
$1,624/mo
Price history
| Date | Event | Price |
|---|---|---|
| 7/10/2026 | Price change | $399,000-6.1%$210/sqft |
Source:  WIREX MLS #1599872 Report a problem WIREX MLS #1599872 Report a problem | ||
| 6/11/2026 | Price change | $424,900-5.6%$224/sqft |
Source: WIREX MLS #1599872 Report a problem | ||
| 4/13/2026 | Listed for sale | $449,900-10%$237/sqft |
Source: WIREX MLS #1599872 Report a problem | ||
| 11/3/2025 | Listing removed | $499,900$263/sqft |
Source: WIREX MLS #1594048 Report a problem | ||
| 8/25/2025 | Price change | $499,900-8.9%$263/sqft |
Source: WIREX MLS #1594048 Report a problem | ||
| 8/12/2025 | Price change | $549,000-8.3%$289/sqft |
Source: WIREX MLS #1594048 Report a problem | ||
| 7/30/2025 | Listed for sale | $599,000$315/sqft |
Source: WIREX MLS #1594048 Report a problem | ||
Public tax history
Tax history is unavailable.
Monthly payment
Est. payment
Payment breakdown
Explore the cost of this home by adjusting the details. Changes won't be saved.Climate risks
Neighborhood: 54870
Nearby schools
Schools provided by the listing agent
- District: Rice Lake Area
Source: NWWMLS. This data may not be complete. We recommend contacting the local school district to confirm school assignments for this home.


Similar homes
- $399,0003 bd2 ba1.9k sqftN 1936 County Hwy Unit M-7, Sarona, WI 54870For Sale
 MLS ID #7055033, Donald A Marker, Dane Arthur Real Estate Agency. NorthstarMLS as distributed by MLS GRID
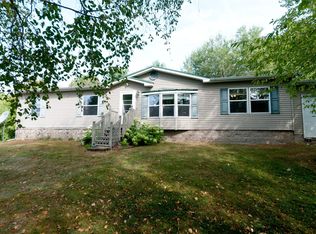
 - $342,0003 bd2 ba1.7k sqftN2387 County Highway P, Sarona, WI 54870For Sale
 MLS ID #1604210, Kortney Nanstad. NWWMLS
 - $499,9003 bd2 ba1.4k sqftN1395 Grouse Road, Sarona, WI 54870For Sale
 MLS ID #1603868, Mary Rufledt. NWWMLS
 - $539,9003 bd3 ba2.5k sqftN2992 Jesse Road, Sarona, WI 54870For Sale
 MLS ID #1601883, Charissa Myers. NWWMLS
 - $389,9973 bd2 ba1.8k sqftN 5543 County Highway BB, Stone Lake, WI 54876For SaleMLS ID #1601238, Gary Nathan. NWWMLS
- $349,9003 bd2 ba2.2k sqft111 Reinhart Drive, Shell Lake, WI 54871For SaleMLS ID #1599868, Donnie Marker. NWWMLS
- $375,0003 bd2 ba2.5k sqft2756 28 1/8 Street, Birchwood, WI 54817For SaleMLS ID #1598298, Casey Watters. NWWMLS
- $400,0003 bd1 ba1.3k sqftN5636 Spooner Lake Road, Spooner, WI 54801For SaleMLS ID #1605748, Aaron Arf. NWWMLS
- $384,9003 bd2 ba1.8k sqft2071 11 1/2 Street, Cumberland, WI 54829For SaleMLS ID #1605586, Mary Rufledt. NWWMLS
- $349,9003 bd2 ba1.5k sqftN5362 Greenfield Road, Spooner, WI 54801For SaleMLS ID #1602195, Romaine Quinn. NWWMLS
- $399,0004 bd4 ba2.7k sqft1972 21 15/16 Street, Rice Lake, WI 54868For SaleMLS ID #1600273, Casey Watters. NWWMLS
- $399,9003 bd2 ba1.4k sqftW6151 River Road, Trego, WI 54888For SaleMLS ID #1604597, Donnie Marker. NWWMLS
- $359,9003 bd2 ba1.4k sqft2865 28 1/8 Avenue, Birchwood, WI 54817For SaleMLS ID #1603451, Casey Watters. NWWMLS
- $479,8503 bd2 ba1.9k sqftW5461 Highway 70, Spooner, WI 54801For SaleMLS ID #1603052, Scott Wolfe. NWWMLS
- $439,9003 bd1 ba1.5k sqft2727 26 7/8 Avenue, Mikana, WI 54857For SaleMLS ID #1604995, Donnie Marker. NWWMLS
- $348,7003 bd2 ba1.5k sqft300 Carrie Circle, Rice Lake, WI 54868For SaleMLS ID #1605145, Thomas Richie. NWWMLS
- $449,5004 bd2 ba1.9k sqft6460 W Ojibwa Road, Spooner, WI 54801For SaleMLS ID #1605043, Jonathon Hile. NWWMLS
- $398,5005 bd3 ba2.8k sqft815 W Allen Street, Rice Lake, WI 54868For SaleMLS ID #1605051, Daniel Nelson. NWWMLS
- $339,9003 bd2 ba2.2k sqft1898 21 1/2 Street, Rice Lake, WI 54868For SaleMLS ID #1603903, Scott Rohde. NWWMLS
- $474,9004 bd3 ba2.6k sqftW2728 3rd Street, Spooner, WI 54801For SaleMLS ID #1601954, Jessica Sedlacek. NWWMLS
