Wow! Stunningly remodeled Long Lake property, perfect as a vacation getaway, year-round home, or income-producing rental. This 3 BR / 2 BA home has been completely transformed, featuring a redesigned 1,900 sq ft layout with three spacious bedrooms and inviting living spaces throughout. The brand-new kitchen boasts custom cabinetry and sleek granite countertops, while the fully renovated bathrooms include a stylish new shower room. A spacious family/entertainment room and a potential theater or game room offer plenty of space for gathering and relaxing. Step outside to an impressive lakeside patio with breathtaking views, or take a short stroll to one of Northwest Wisconsin’s premier lakes. Long Lake offers 3,478 acres of water to explore, excellent fishing, over 19 miles of undeveloped shoreline, boat-up sandbars, lakeside dining, and endless recreational opportunities. ATV and snowmobile trail access right out your front door. Boat slip at Laundromat Road.
Active
Price cut: $25.9K (7/10)
$399,000
N 1936 County Hwy Unit M-7, Sarona, WI 54870
3beds
1,901sqft
:
Get pre-qualified$2,673/mo
(CC) Two Unit
Built in 1960
-- sqft lot
$398,100 Zestimate®
$210/sqft
$83/mo HOA
What's special
Sleek granite countertopsStylish new shower roomFully renovated bathroomsThree spacious bedroomsCustom cabinetryBrand-new kitchenInviting living spaces throughout
- 114 days |
- 908 |
- 26 |
Zillow last checked:
Listing updated:
Listed by:
Donald A Marker 715-520-2047,
Dane Arthur Real Estate Agency
Source: NorthstarMLS as distributed by MLS GRID,MLS#: 7055033
Facts & features
Interior
Bedrooms & bathrooms
- Bedrooms: 3
- Bathrooms: 2
- Full bathrooms: 2
Bedroom
- Level: Lower
- Area: 154 Square Feet
- Dimensions: 11x14
Bedroom 2
- Level: Lower
- Area: 140 Square Feet
- Dimensions: 10x14
Bedroom 3
- Level: Lower
- Area: 140 Square Feet
- Dimensions: 10x14
Bathroom
- Level: Lower
- Area: 72 Square Feet
- Dimensions: 8x9
Den
- Level: Lower
- Area: 140 Square Feet
- Dimensions: 7x20
Dining room
- Level: Lower
- Area: 224 Square Feet
- Dimensions: 14x16
Kitchen
- Level: Lower
- Area: 238 Square Feet
- Dimensions: 14x17
Living room
- Level: Lower
- Area: 342 Square Feet
- Dimensions: 18x19
Heating
- Forced Air
Cooling
- Central Air
Appliances
- Included: Range, Refrigerator
Features
- Basement: Block
- Has fireplace: No
Interior area
- Total structure area: 1,901
- Total interior livable area: 1,901 sqft
- Finished area above ground: 1,901
- Finished area below ground: 0
Property
Parking
- Total spaces: 1
- Parking features: Attached, Gravel
- Attached garage spaces: 1
Accessibility
- Accessibility features: None
Features
- Levels: One
- Stories: 1
- Patio & porch: Patio
- Fencing: None
- Has view: Yes
- View description: Lake
- Has water view: Yes
- Water view: Lake
- Waterfront features: Lake Front, Waterfront Elevation(26-40), Lake Bottom(Gravel, Sand)
- Frontage length: Water Frontage: 101
Lot
- Size: 0.35 Acres
- Dimensions: 65 x 245
Details
- Foundation area: 1901
- Parcel number: 650262371109145000
- Zoning description: Residential-Single Family
Construction
Type & style
- Home type: Condo
- Property subtype: (CC) Two Unit
- Attached to another structure: Yes
Condition
- New construction: No
- Year built: 1960
Utilities & green energy
- Electric: Circuit Breakers
- Gas: Propane
- Sewer: Tank with Drainage Field
- Water: Shared System
Community & HOA
HOA
- Has HOA: Yes
- Services included: Dock, Lawn Care, Snow Removal
- HOA fee: $1,000 annually
- HOA name: Maple Grove Beach Condo
- HOA phone: 715-520-2047
Location
- Region: Sarona
Financial & listing details
- Price per square foot: $210/sqft
- Annual tax amount: $2,235
- Date on market: 4/14/2026
- Cumulative days on market: 12 days
Estimated market value
$398,100
$378,000 - $418,000
$2,209/mo
Price history
| Date | Event | Price |
|---|---|---|
| 7/10/2026 | Price change | $399,000-6.1%$210/sqft |
Source:  NorthstarMLS as distributed by MLS GRID #7055033 Report a problem NorthstarMLS as distributed by MLS GRID #7055033 Report a problem | ||
| 6/11/2026 | Price change | $424,900-5.6%$224/sqft |
Source: NorthstarMLS as distributed by MLS GRID #7055033 Report a problem | ||
| 4/14/2026 | Listed for sale | $449,900$237/sqft |
Source: NorthstarMLS as distributed by MLS GRID #7055033 Report a problem | ||
Public tax history
Tax history is unavailable.
Monthly payment
Est. payment
Payment breakdown
Explore the cost of this home by adjusting the details. Changes won't be saved.Climate risks
Neighborhood: 54870
Nearby schools
GreatSchools rating
- 7/10Haugen Elementary SchoolGrades: PK-4Distance: 7.1 mi
- 6/10Rice Lake Middle SchoolGrades: 5-8Distance: 14.3 mi
- 4/10Rice Lake High SchoolGrades: 9-12Distance: 14.2 mi
- $399,0003 bd2 ba1.9k sqftN1936 County Highway M #7, Sarona, WI 54870For Sale

- $424,9003 bd2 ba2.3k sqftN1936 County Highway M #6, Sarona, WI 54870Sold

- $350,0003 bd4 ba3k sqftN1936 County Highway M, Sarona, WI 54870Sold
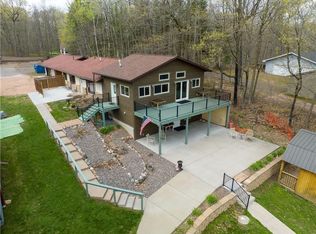
- $658,8003 bd2 ba-- sqftN1958 County Highway M, Sarona, WI 54870Off Market

- $310,0002 bd1 ba672 sqftN1936 County Highway M #4, Sarona, WI 54870Sold
- $334,1002 bd1 ba1k sqftN1930 County Highway M, Sarona, WI 54870Off Market
- $397,800-- bd-- ba-- sqftN1941 County Highway M, Sarona, WI 54870Off Market
- $541,9006 bd3 ba3.6k sqftN1918 County Highway M, Sarona, WI 54870Off Market
A local agent can set up tours, give advice and negotiate with sellers.
Similar homes
- $399,0003 bd2 ba1.9k sqftN1936 County Highway M #7, Sarona, WI 54870ActiveMLS ID #1599872, Donnie Marker. WIREX MLS
- $430,0004 bd4 ba2.4k sqftN2641 Cipra Road, Sarona, WI 54870Active
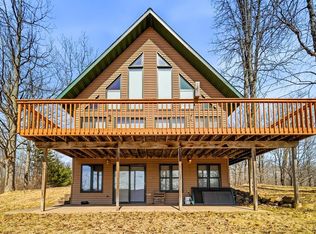 MLS ID #1599686, Becca Fentress. WIREX MLS
 - $459,0002 bd1 ba1k sqftN1333 Island Parking Rd, Sarona, WI 54870For Sale
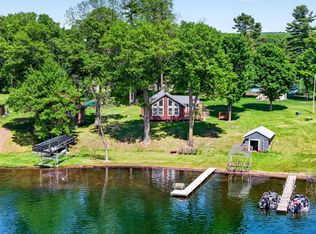
 MLS ID #7085041, Donald A Marker, Dane Arthur Real Estate Agency. NorthstarMLS as distributed by MLS GRID
 - $579,9003 bd2 ba1.4k sqftN1395 Grouse Rd, Sarona, WI 54870For Sale
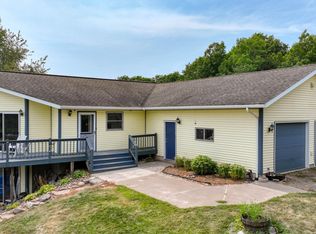 MLS ID #7121298, Mary F Rufledt, Elite Realty Group, LLC. NorthstarMLS as distributed by MLS GRID
 - $559,9003 bd3 ba2.5k sqftN2992 Jesse Rd, Sarona, WI 54870For SaleMLS ID #7087041, Charissa Myers, Jenkins Realty, Inc.. NorthstarMLS as distributed by MLS GRID
- $399,9003 bd2 ba1.2k sqftN6101 9th St, Spooner, WI 54801For SaleMLS ID #7065142, Melissa A. Johnson, Pemberton RE. NorthstarMLS as distributed by MLS GRID
- $399,9003 bd2 ba2.3k sqft2887 29 9/16 Ave, Birchwood, WI 54817For SaleMLS ID #7100534, Mary F Rufledt, Elite Realty Group, LLC. NorthstarMLS as distributed by MLS GRID
- $349,9003 bd2 ba2.2k sqft1898 21 1/2 Street, Rice Lake, WI 54868ActiveMLS ID #1603903, Scott Rohde. WIREX MLS
- $399,9973 bd2 ba1.8k sqftN 5543 County Highway BB, Stone Lake, WI 54876ActiveMLS ID #1601238, Gary Nathan. WIREX MLS
- $387,7003 bd2 ba1.4k sqft2865 28 1/8 Avenue, Birchwood, WI 54817ActiveMLS ID #1603451, Casey Watters. WIREX MLS
- $449,9003 bd3 ba2.4k sqftN6280 Goose Lake Rd, Spooner, WI 54801For SaleMLS ID #7090113, Lori K. Seipel, EXP Realty, LLC. NorthstarMLS as distributed by MLS GRID
- $362,9003 bd2 ba2.2k sqft111 Reinhart Dr, Shell Lake, WI 54871For SaleMLS ID #7053439, Donald A Marker, Dane Arthur Real Estate Agency. NorthstarMLS as distributed by MLS GRID
- $375,0003 bd2 ba2.5k sqft2756 28 1/8 Street, Birchwood, WI 54817ActiveMLS ID #1598298, Casey Watters. WIREX MLS
- $399,0004 bd4 ba2.7k sqft1972 21 15/16 Street, Rice Lake, WI 54868ActiveMLS ID #1600273, Casey Watters. WIREX MLS
- $394,9002 bd1 ba1.3k sqft2171 A 21 1/8 Street, Rice Lake, WI 54868ActiveMLS ID #1603365, Michael Jensen. WIREX MLS
- $480,0002 bd2 ba1.5k sqft318 Wennenberg Shore Dr, Shell Lake, WI 54871For SaleMLS ID #7115344, Donald A Marker, Dane Arthur Real Estate Agency. NorthstarMLS as distributed by MLS GRID
- $529,0003 bd1 ba2k sqft(Undisclosed Address), Rice Lake, WI 54868ActiveMLS ID #1603442, Adam Majeske. WIREX MLS
- $285,0002 bd1 ba1k sqftW2725 3rd St, Spooner, WI 54801For SaleMLS ID #6127203, Victor Sacco, Edina Realty, Inc.. Lake Superior Area Realtors as distributed by MLS GRID
- $419,0004 bd3 ba2.4k sqft2030 22 3/8 Ave, Rice Lake, WI 54868For SaleMLS ID #7090539, Thomas J. Richie, Real Estate Solutions. NorthstarMLS as distributed by MLS GRID
- $369,0004 bd3 ba1.7k sqft995 N Zettel Rd, Exeland, WI 54835For SaleMLS ID #7096255, Richard Jenkins, Jenkins Realty, Inc.. NorthstarMLS as distributed by MLS GRID
