Country lake living at its finest! Enjoy peaceful waterfront living on beautiful Round Lake with this well-maintained 2-bedroom, 2-bath home built in 2008. Offering approximately 1,500 square feet, this zero-entry, wheelchair-accessible home features an inviting open-concept design with a spacious kitchen and dining area, vaulted ceilings, a cozy fireplace, and convenient main-floor laundry. Step outside to the expansive patio overlooking the park-like yard and lake—an ideal setting for relaxing or entertaining. The property also includes a storage shed and fish house for added convenience. With low-elevation frontage, you’ll enjoy easy access to the lake for kayaking, pontooning, and fishing for panfish and largemouth bass while soaking in the peaceful Northwoods surroundings. Located just minutes from Shell Lake, Rice Lake, and Spooner, with nearby access to ATV and snowmobile trails, this property offers the perfect blend of year-round recreation and tranquil lakefront living.
Active
Price cut: $10K (8/27)
$470,000
318 Wennenberg Shore Dr, Shell Lake, WI 54871
2beds
1,516sqft
Single Family
Built in 2008
0.5 Acres Lot
$464,200 Zestimate®
$310/sqft
$-- HOA
What's special
Inviting open-concept designConvenient main-floor laundryStorage shedVaulted ceilingsFish houseCozy fireplace
- 51 days
- 840
- 15
Zillow last checked:
Listing updated:
Listed by:
Donald A Marker 715-520-2047,
Dane Arthur Real Estate Agency
Source: NorthstarMLS as distributed by MLS GRID,MLS#: 7115344
Facts & features
Interior
Bedrooms & bathrooms
- Bedrooms: 2
- Bathrooms: 2
- Full bathrooms: 1
- 1/2 bathrooms: 1
Bedroom
- Level: Main
- Area: 224 Square Feet
- Dimensions: 14x16
Bedroom 2
- Level: Main
- Area: 182 Square Feet
- Dimensions: 13x14
Bathroom
- Level: Main
- Area: 104 Square Feet
- Dimensions: 8x13
Bathroom
- Level: Main
- Area: 30 Square Feet
- Dimensions: 5x6
Dining room
- Level: Main
- Area: 120 Square Feet
- Dimensions: 8x15
Foyer
- Level: Main
- Area: 81 Square Feet
- Dimensions: 9x9
Kitchen
- Level: Main
- Area: 126 Square Feet
- Dimensions: 9x14
Laundry
- Level: Main
- Area: 18 Square Feet
- Dimensions: 3x6
Living room
- Level: Main
- Area: 221 Square Feet
- Dimensions: 13x17
Loft
- Level: Upper
- Area: 56 Square Feet
- Dimensions: 7x8
Utility room
- Level: Main
- Area: 42 Square Feet
- Dimensions: 6x7
Heating
- Forced Air, In-Floor Heating
Cooling
- Window Unit(s)
Appliances
- Included: Dishwasher, Dryer, Microwave, Range, Refrigerator, Washer
- Laundry: Main Level
Features
- Basement: None
- Number of fireplaces: 1
- Fireplace features: Gas
Interior area
- Total structure area: 1,516
- Total interior livable area: 1,516 sqft
- Finished area above ground: 1,516
- Finished area below ground: 0
Video & virtual tour
Property
Parking
- Parking features: Gravel
Accessibility
- Accessibility features: Doors 36"+, No Stairs External
Features
- Levels: One
- Stories: 1
- Patio & porch: Patio
- Fencing: None
- Has view: Yes
- View description: Lake
- Has water view: Yes
- Water view: Lake
- Waterfront features: Lake Front, Waterfront Elevation(0-4), Lake Bottom(Sand)
- Frontage length: Water Frontage: 138
Lot
- Size: 0.5 Acres
- Dimensions: 138, 213, 125, 132
- Features: Tree Coverage - Light
Details
- Additional structures: Storage Shed
- Foundation area: 1516
- Parcel number: 652822371205515788503500
- Zoning description: Shoreline,Residential-Single Family
Construction
Type & style
- Home type: SingleFamily
- Property subtype: Single Family
Condition
- New construction: No
- Year built: 2008
Utilities & green energy
- Electric: Circuit Breakers
- Gas: Electric, Propane
- Sewer: Holding Tank
- Water: Drilled
Community & HOA
HOA
- Has HOA: No
Location
- Region: Shell Lake
Financial & listing details
- Price per square foot: $310/sqft
- Annual tax amount: $2,724
- Date on market: 7/24/2026
- Cumulative days on market: 20 days
Estimated market value
$464,200
$441,000 - $487,000
$1,767/mo
Price history
| Date | Event | Price |
|---|---|---|
| 8/27/2026 | Price change | $470,000-2.1%$310/sqft |
Source:  WIREX MLS #1603523 Report a problem WIREX MLS #1603523 Report a problem | ||
| 7/24/2026 | Listed for sale | $480,000$317/sqft |
Source: WIREX MLS #1603523 Report a problem | ||
Public tax history
Tax history is unavailable.
Monthly payment
Est. payment
Payment breakdown
Explore the cost of this home by adjusting the details. Changes won't be saved.Climate risks
Neighborhood: 54871
- $314,900-- bd-- ba-- sqft318 Wennerbergs Shoreline Dr, Shell Lake, WI 54871Off Market
- $347,500-- bd-- ba-- sqft320 Wennerbergs Shoreline Dr, Shell Lake, WI 54871Off Market
- $189,0001 bd-- ba426 sqft316 Wennenberg Shore Dr, Shell Lake, WI 54871For Sale
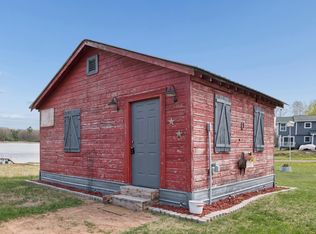
- $110,6000.39 acres316 Wennerbergs Shoreline Dr, Shell Lake, WI 54871Off Market
Similar homes
- $475,0004 bd2 ba1.9k sqftW6460 Ojibwa Rd, Spooner, WI 54801For Sale

 MLS ID #7142337, Jonathan W Hile, Re/Max Northstar. NorthstarMLS as distributed by MLS GRID
 - $475,0004 bd2 ba1.9k sqft6460 W Ojibwa Road, Spooner, WI 54801Active
 MLS ID #1605043, Jonathon Hile. WIREX MLS
 - $485,0003 bd2 ba1.4k sqftW6151 River Rd, Trego, WI 54888For Sale
 MLS ID #7102332, Donald A Marker, Dane Arthur Real Estate Agency. NorthstarMLS as distributed by MLS GRID
 - $579,9003 bd2 ba1.4k sqftN1395 Grouse Rd, Sarona, WI 54870For Sale
 MLS ID #7121298, Mary F Rufledt, Elite Realty Group, LLC. NorthstarMLS as distributed by MLS GRID
 - $530,0003 bd2 ba1.8k sqft1256 26 1/2 Ave, Rice Lake, WI 54868For SaleMLS ID #7135685, Jolene M. Kammerud, Outdoors Realty. NorthstarMLS as distributed by MLS GRID
- $389,9003 bd2 ba1.2k sqftN6101 9th St, Spooner, WI 54801For SaleMLS ID #7065142, Melissa A. Johnson, Pemberton RE. NorthstarMLS as distributed by MLS GRID
- $529,0003 bd1 ba1.2k sqft2889 19 1/2 St, Rice Lake, WI 54868For SaleMLS ID #7137324, Adam Majeske, Saphire Realty. NorthstarMLS as distributed by MLS GRID
- $515,0002 bd3 ba1.5k sqft2799 27th St Unit 4, Birchwood, WI 54817For SaleMLS ID #7057539, Edward Rupp, Northco Real Estate Services. NorthstarMLS as distributed by MLS GRID
- $545,0002 bd3 ba1.4k sqft2799 27th St #7, Birchwood, WI 54817For SaleMLS ID #7057467, Edward Rupp, Northco Real Estate Services. NorthstarMLS as distributed by MLS GRID
- $650,0003 bd3 ba2k sqftW6000 Pair O Lakes Rd, Trego, WI 54888For SaleMLS ID #7097023, Joanne R. Gamache, Realty ONE Group SIMPLIFIED. NorthstarMLS as distributed by MLS GRID
- $359,9002 bd2 ba904 sqft1314 N County Highway F, Birchwood, WI 54817For SaleMLS ID #7114992, Richard Jenkins, Jenkins Realty, Inc.. NorthstarMLS as distributed by MLS GRID
