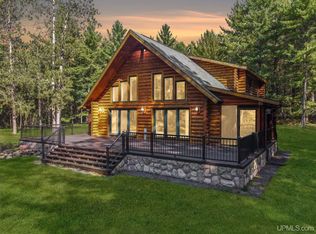
Escape to a private 80-acre sanctuary where tranquil Pine Creek meanders along the property's edge and magnificent views greet you at every turn. This exceptional estate is a self-sufficient dream, complete with orchard, garden, and handicap-accessible layout designed for effortless living. Built in 2006 and offering over 2,800 sq ft with 3 bedrooms, 2.5 baths, and the ultimate in comfort. Amenities include in-floor heating throughout the basement, a spa-like primary suite with spacious walk-in closet, and luxurious touches like the dedicated hot tub room and expansive covered deck perfect for evening relaxation. In addition to the 2-car attached garage are two more detached garages, all insulated and providing ample space for any hobby. Outdoor recreation takes center stage here, with 2.5 miles of private trails winding through the property to the creek, ideal for hiking and ATV adventures, along with deer blinds for exceptional hunting opportunities. Combining rugged natural beauty with refined interior warmth, this property offers a rare lifestyle of peace and privacy!
For sale
$850,000
N2069 Stone Cliff Dr, Vulcan, MI 49892
3beds
3,140sqft
:
Get pre-qualified$5,605/mo
Single Family Residence
Built in 2006
80 Acres Lot
$-- Zestimate®
$271/sqft
$-- HOA
What's special
Dedicated hot tub roomSpa-like primary suite
- 77 days |
- 800 |
- 26 |
Zillow last checked:
Listing updated:
Listed by:
RYAN GORDON 906-282-1644,
STEPHENS REAL ESTATE 906-774-8570
Source: MiRealSource,MLS#: 50206862 Originating MLS: Upper Peninsula Assoc of Realtors
Originating MLS: Upper Peninsula Assoc of RealtorsFacts & features
Interior
Bedrooms & bathrooms
- Bedrooms: 3
- Bathrooms: 3
- Full bathrooms: 2
- 1/2 bathrooms: 1
- Main level bathrooms: 1
- Main level bedrooms: 1
Bedroom 1
- Level: Main
- Area: 196
- Dimensions: 14 x 14
Bedroom 2
- Level: Basement
- Area: 144
- Dimensions: 12 x 12
Bedroom 3
- Level: Basement
- Area: 144
- Dimensions: 12 x 12
Bathroom 1
- Level: Main
Bathroom 2
- Level: Basement
Dining room
- Level: Main
- Area: 160
- Dimensions: 16 x 10
Family room
- Level: Basement
- Area: 289
- Dimensions: 17 x 17
Kitchen
- Level: Main
- Area: 168
- Dimensions: 14 x 12
Living room
- Level: Main
- Area: 306
- Dimensions: 18 x 17
Heating
- Boiler, Forced Air, Radiant Floor, Propane
Cooling
- Central Air
Appliances
- Included: Dishwasher, Dryer, Microwave, Range/Oven, Refrigerator, Washer, Gas Water Heater
Features
- High Ceilings, Walk-In Closet(s)
- Basement: Full,Partially Finished,Concrete
- Number of fireplaces: 1
- Fireplace features: Gas
Interior area
- Total structure area: 3,480
- Total interior livable area: 3,140 sqft
- Finished area above ground: 1,740
- Finished area below ground: 1,400
Property
Parking
- Total spaces: 2
- Parking features: Attached, Electric in Garage, Garage Door Opener
- Attached garage spaces: 2
Accessibility
- Accessibility features: Wheelchair Access
Features
- Levels: One
- Stories: 1
- Patio & porch: Deck
- Exterior features: Garden
- Has spa: Yes
- Spa features: Bath
- On waterfront: Yes
- Waterfront features: None, Waterfront
- Body of water: Pine Creek
- Frontage length: 1500
Lot
- Size: 80 Acres
- Dimensions: 1134 x 674 x 350 x irreg
- Features: Deep Lot - 150+ Ft., Large Lot - 65+ Ft., Wooded, Dead End, Irregular Lot
Details
- Additional structures: Garage(s), Second Garage
- Additional parcels included: 004-011-002-10 004-012-010-01 004-002-025-05
- Parcel number: 00401100100
- Zoning: Rural Residential and Agricultural
- Zoning description: Agricultural,Residential
- Special conditions: Private,Standard
- Other equipment: Satellite Dish
Construction
Type & style
- Home type: SingleFamily
- Architectural style: Conventional Frame
- Property subtype: Single Family Residence
Materials
- Stone, Vinyl Siding
- Foundation: Basement, Concrete Perimeter
Condition
- New construction: No
- Year built: 2006
Utilities & green energy
- Electric: 200+ Amp Service
- Sewer: Septic Tank
- Water: Private Well
- Utilities for property: Cable/Internet Avail., Electricity Connected, Propane
Community & HOA
Community
- Subdivision: N/A
HOA
- Has HOA: No
Location
- Region: Vulcan
Financial & listing details
- Price per square foot: $271/sqft
- Tax assessed value: $50,000
- Annual tax amount: $3,631
- Date on market: 5/8/2026
- Cumulative days on market: 78 days
- Listing agreement: Exclusive Right To Sell
- Listing terms: Cash,Conventional
Estimated market value
Not available
Estimated sales range
Not available
$2,226/mo
Price history
| Date | Event | Price |
|---|---|---|
| 5/8/2026 | Listed for sale | $850,000$271/sqft |
Source:  MiRealSource #50206862 Report a problem MiRealSource #50206862 Report a problem | ||
Public tax history
| Year | Property taxes | Tax assessment |
|---|---|---|
| 2023 | -- | -- |
| 2022 | -- | -- |
| 2021 | -- | -- |
| 2020 | -- | -- |
| 2019 | -- | -- |
| 2018 | -- | -- |
| 2017 | $243 | $25,000 -7.4% |
| 2016 | $243 +42.4% | $27,000 |
| 2014 | $170 | $27,000 +62.7% |
| 2012 | $170 | $16,600 |
Find assessor info on the county website
Monthly payment
Est. payment
Payment breakdown
Explore the cost of this home by adjusting the details. Changes won't be saved.Climate risks
Neighborhood: 49892
Nearby schools
GreatSchools rating
- 8/10Norway Elementary SchoolGrades: PK-5Distance: 2.9 mi
- 9/10Vulcan Middle SchoolGrades: 6-8Distance: 2.9 mi
- 4/10Norway High SchoolGrades: 9-12Distance: 2.9 mi
Schools provided by the listing agent
- District: Norway-Vulcan Area Schools
Source: MiRealSource. This data may not be complete. We recommend contacting the local school district to confirm school assignments for this home.
- $367,400-- bd-- ba-- sqftN2091 Stone Cliff Dr, Vulcan, MI 49892Off Market
- $520,900-- bd-- ba-- sqftN2069 Stone Cliff Rd, Vulcan, MI 49892Off Market
- $418,900-- bd-- ba-- sqftStone Cliff Dr, Vulcan, MI 49892Off Market
- $15,600-- bd-- ba-- sqftStone Cliff Dr, Vulcan, MI 49892Off Market
- $357,000-- bd-- ba-- sqftN2131 Stone Cliff Rd, Vulcan, MI 49892Off Market
- $431,000-- bd-- ba-- sqftN2112 Stone Cliff Rd, Vulcan, MI 49892Off Market
- $406,300-- bd-- ba-- sqftN2144 Stone Cliff Rd, Vulcan, MI 49892Off Market
- $72,800-- bd-- ba-- sqftStone Cliff Dr, Vulcan, MI 49892Off Market
A local agent can set up tours, give advice and negotiate with sellers.
Similar homes
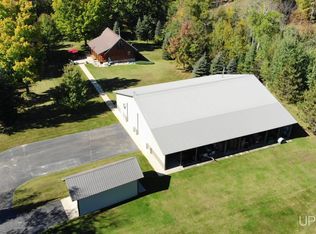
- $699,9003 bd3 ba3.6k sqftN5491 Foster City Rd, Vulcan, MI 49892For Sale
 MLS ID #50188995, JEFF HARRY, STEPHENS REAL ESTATE. MiRealSource
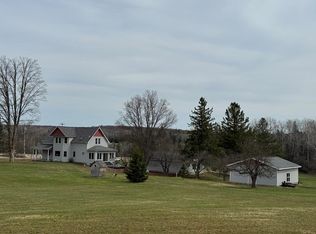
 - $999,9003 bd1 ba1.7k sqft2792 County Line Rd, Vulcan, MI 49892For Sale
 MLS ID #50190053, DALE G GORDON, NORTHERN MICHIGAN LAND BROKERS - H. MiRealSource
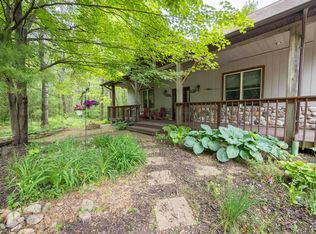
 - $475,0004 bd3 ba3k sqft2695 Miller Rd, Florence, WI 54121For Sale
 MLS ID #147265, Cathy J Meyer, ERA Starr Realty. Door County MLS
 - $425,0003 bd1 ba2k sqftW4989 County Road Z, Pembine, WI 54156For Sale
 MLS ID #2025467, Robert Brajkovich. SCWMLS
 - $549,9003 bd3 ba2k sqftW7239 Kodiak Dr, Pembine, WI 54156For SaleMLS ID #218414, KATHY FLANNERY, HOMELAND REALTY WI LLC. GNMLS
- $479,9954 bd3 ba2.3k sqft3930 E East Rd, Powers, MI 49874For SaleMLS ID #50205794, CHRISTOPHER GESTWICKI, STATE WIDE REAL ESTATE OF ESCANABA. MiRealSource
- $479,9003 bd4 ba3.8k sqftW6349 Greenwood Ave, Spalding, MI 49886For SaleMLS ID #50318043, Patty Hassemer. RANW as distributed by MLS GRID
- $619,9004 bd2 ba2.3k sqft5122 Tall Pines Rd, Florence, WI 54121For SaleMLS ID #50208913, LINDA PLUMLEY, LEEDS REAL ESTATE. MiRealSource
- $520,0002 bd3 ba2.3k sqft1322 W Northwoods Ln, Hardwood, MI 49834For SaleMLS ID #50204209, TAMMY GARLING, KEY REALTY DELTA COUNTY LLC. MiRealSource
- $555,0003 bd3 ba2.3k sqft7968 W Herzog Rd, Iron Mountain, MI 49801For SaleMLS ID #50325075, Carole D Waitrovich. RANW as distributed by MLS GRID
