Fall in love with this completely reimagined and beautifully renovated home just steps from the Lake Country Trail and Western Lakes Golf Course, plus deeded access to Pewaukee Lake! Extensive updates include a new roof, siding, windows, insulation, drain tile, electrical and HVAC! The stunning interior showcases new flooring, drywall, cabinetry, lighting, vaulted ceilings, skylights and more! Truly feels like new construction! A 2.5-car garage, fenced yard and two inviting decks complete the package. Thanksgiving Special! buyer credit toward an interest rate buydown with an accepted offer by 11/26! Don't miss this incredible opportunity!
Pending
$529,900
N20W28318 Oakton ROAD, Pewaukee, WI 53072
3beds
1,500sqft
Single Family Residence
Built in 1963
0.27 Acres Lot
$536,900 Zestimate®
$353/sqft
$-- HOA
What's special
Stunning interiorFenced yardNew roofVaulted ceilingsNew flooringTwo inviting decks
- 9 days
- 627
- 41
Zillow last checked:
Listing updated:
Listed by:
Kristin Kessler 414-587-9297,
Keller Williams Realty-Lake Country
Source: WIREX MLS,MLS#: 1986546 Originating MLS: Metro MLS
Facts & features
Interior
Bedrooms & bathrooms
- Bedrooms: 3
- Bathrooms: 3
- Full bathrooms: 3
- Main level bedrooms: 2
Primary bedroom
- Level: Main
- Area: 121
- Dimensions: 11 x 11
Bedroom 2
- Level: Main
- Area: 90
- Dimensions: 10 x 9
Bedroom 3
- Level: Upper
- Area: 168
- Dimensions: 14 x 12
Bathroom
- Features: Ceramic Tile, Master Bedroom Bath: Walk-In Shower, Master Bedroom Bath
Kitchen
- Level: Main
- Area: 171
- Dimensions: 19 x 9
Living room
- Level: Main
- Area: 176
- Dimensions: 16 x 11
Office
- Level: Main
- Area: 112
- Dimensions: 14 x 8
Heating
- Natural Gas, Forced Air
Cooling
- Central Air
Appliances
- Included: Dishwasher, Dryer, Microwave, Oven, Range, Refrigerator, Washer, Water Softener Rented
Features
- Windows: Skylight(s)
- Basement: Block,Full,Sump Pump
Interior area
- Total structure area: 1,500
- Total interior livable area: 1,500 sqft
- Finished area above ground: 1,500
Video & virtual tour
Property
Parking
- Total spaces: 2.5
- Parking features: Garage Door Opener, Detached, 2 Car
- Garage spaces: 2.5
Features
- Levels: Two
- Stories: 2
- Patio & porch: Deck
- Fencing: Fenced Yard
- Waterfront features: Deeded Water Access, Water Access/Rights, Lake, Pier
- Body of water: Pewaukee Lake
Lot
- Size: 0.27 Acres
Details
- Parcel number: DELT0813027
- Zoning: RES
Construction
Type & style
- Home type: SingleFamily
- Architectural style: Cape Cod
- Property subtype: Single Family Residence
Materials
- Aluminum Siding, Aluminum/Steel
Condition
- 21+ Years
- New construction: No
- Year built: 1963
Utilities & green energy
- Sewer: Public Sewer
- Water: Well
Community & HOA
Location
- Region: Pewaukee
- Municipality: Delafield
Financial & listing details
- Price per square foot: $353/sqft
- Tax assessed value: $282,900
- Annual tax amount: $2,888
- Date on market: 10/29/2026
- Inclusions: Refrigerator, Stove, Microwave, Dishwasher, Disposal, Washer, Dryer
- Exclusions: Water Softener And Iron Filter (Rented)
Estimated market value
$536,900
$510,000 - $564,000
$2,380/mo
Price history
| Date | Event | Price |
|---|---|---|
| 11/2/2026 | Pending sale | $529,900$353/sqft |
Source:  WIREX MLS #1986546 Report a problem | ||
| 10/29/2026 | Listed for sale | $529,900+152.3%$353/sqft |
Source: WIREX MLS #1986546 Report a problem | ||
| 6/19/2025 | Sold | $210,000-26.3%$140/sqft |
Source: WIREX MLS #1918977 Report a problem | ||
| 5/29/2025 | Contingent | $285,000$190/sqft |
Source: WIREX MLS #1918977 Report a problem | ||
| 5/23/2025 | Listed for sale | $285,000$190/sqft |
Source: WIREX MLS #1918977 Report a problem | ||
Public tax history
| Year | Property taxes | Tax assessment |
|---|---|---|
| 2025 | $2,702 +8% | $280,800 +52.6% |
| 2024 | $2,501 +1.2% | $184,000 |
| 2023 | $2,472 +15.8% | $184,000 |
| 2022 | $2,134 +3.2% | $184,000 |
| 2021 | $2,069 -4.6% | $184,000 |
| 2020 | $2,168 +6.5% | $184,000 |
| 2019 | $2,035 -23.5% | $184,000 |
| 2018 | $2,661 +1.3% | $184,000 |
| 2017 | $2,628 +8.2% | $184,000 |
| 2015 | $2,429 +5.2% | $184,000 |
| 2014 | $2,309 | $184,000 |
| 2013 | $2,309 | $184,000 |
| 2012 | -- | $184,000 |
| 2011 | -- | $184,000 |
| 2010 | $2,489 | $184,000 |
| 2009 | -- | $184,000 |
| 2008 | -- | $184,000 +47.1% |
| 2006 | -- | $125,100 |
| 2005 | -- | $125,100 |
| 2004 | -- | $125,100 |
| 2003 | -- | $125,100 |
| 2002 | -- | $125,100 |
| 2001 | -- | $125,100 |
| 2000 | -- | $125,100 |
Find assessor info on the county website
Monthly payment
Est. payment
Payment breakdown
Explore the cost of this home by adjusting the details. Changes won't be saved.Climate risks
Neighborhood: 53072
Nearby schools
Schools provided by the listing agent
- Elementary: Cushing
- Middle: Kettle Moraine
- High: Kettle Moraine
- District: Kettle Moraine
Source: WIREX MLS. This data may not be complete. We recommend contacting the local school district to confirm school assignments for this home.
Similar homes
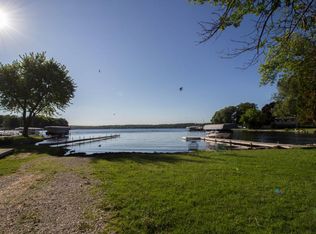
- $549,9003 bd2 ba1.5k sqftN20W28282 Oakton ROAD, Pewaukee, WI 53072Active
 MLS ID #1963627, Logan Wehmeyer. WIREX MLS
- $405,0003 bd2 ba1.3k sqftW279N1666 Prospect AVENUE, Pewaukee, WI 53072Active
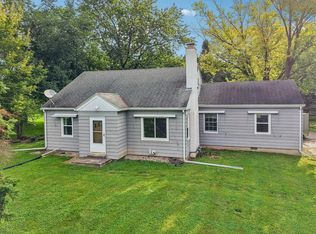 MLS ID #1981219, Angela McPhail. WIREX MLS
- $629,9003 bd2 ba1.8k sqftW296N1555 Guernsey COURT, Pewaukee, WI 53072Active
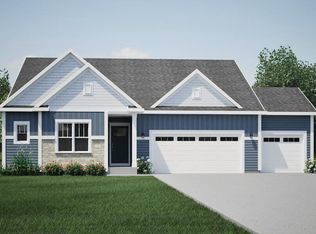 WIREX MLS
- $499,9003 bd3 ba1.8k sqft2308 Linda COURT, Waukesha, WI 53188Active
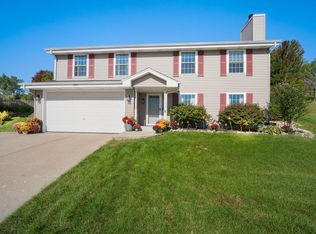 MLS ID #1982566, Tracy Shilobrit. WIREX MLS
