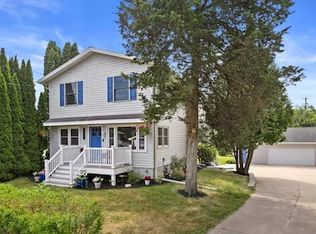
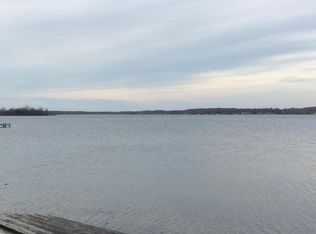
Located minutes from everything Delafield has to offer, this property is full of character. Featuring a relaxing yard with custom playhouse, gazebo, storage shed, fire pit conversation area, and extra wide lot, it's the perfect property for entertaining or relaxing. Although this home needs substantial work, Inside you'll find an updated kitchen, hardwood floors, and updated first floor bath with laundry. Notable highlights include lake access with a boat slip on Nagawicka Lake & an easy walk to the Ice Age Trail. Bring your ideas to this charming one of a kind property. BEING SOLD AS IS. Room sizes approximate, buyer to verify. LOW HOA FEES! Will not qualify for most types of financing
Active
$500,000
1538 3rd STREET, Delafield, WI 53018
3beds
1,772sqft
Single Family Residence
Built in 1920
0.26 Acres Lot
$493,500 Zestimate®
$282/sqft
$-- HOA
What's special
Fire pit conversation areaStorage shedCustom playhouseHardwood floorsUpdated kitchenRelaxing yardExtra wide lot
- 88 days
- 669
- 59
Zillow last checked:
Listing updated:
Listed by:
Devine Team* 262-227-6462,
The Real Estate Studio
Source: WIREX MLS,MLS#: 1969365 Originating MLS: Metro MLS
Originating MLS: Metro MLSFacts & features
Interior
Bedrooms & bathrooms
- Bedrooms: 3
- Bathrooms: 2
- Full bathrooms: 2
- Main level bedrooms: 1
Primary bedroom
- Level: Upper
- Area: 324
- Dimensions: 18 x 18
Bedroom 2
- Level: Upper
- Area: 132
- Dimensions: 12 x 11
Bedroom 3
- Level: Main
- Area: 144
- Dimensions: 16 x 9
Dining room
- Level: Main
- Area: 198
- Dimensions: 11 x 18
Family room
- Level: Main
- Area: 306
- Dimensions: 18 x 17
Kitchen
- Level: Main
- Area: 99
- Dimensions: 11 x 9
Heating
- Natural Gas, Forced Air
Appliances
- Included: Dishwasher, Dryer, Microwave, Oven, Range, Refrigerator, Washer
Features
- Flooring: Wood
- Basement: Other
Interior area
- Total structure area: 1,772
- Total interior livable area: 1,772 sqft
Property
Parking
- Total spaces: 2
- Parking features: Detached, 2 Car
- Garage spaces: 2
Features
- Levels: Two
- Stories: 2
- Patio & porch: Deck
- Exterior features: Boat Slip
- Waterfront features: Deeded Water Access, Water Access/Rights, Lake, Pier
Lot
- Size: 0.26 Acres
Details
- Additional structures: Cabana/Gazebo, Garden Shed
- Parcel number: DELC0797080001
- Zoning: RES
Construction
Type & style
- Home type: SingleFamily
- Architectural style: Prairie/Craftsman
- Property subtype: Single Family Residence
Materials
- Wood Siding
Condition
- 21+ Years
- New construction: No
- Year built: 1920
Utilities & green energy
- Sewer: Public Sewer
- Water: Well
Community & HOA
Location
- Region: Delafield
- Municipality: Delafield
Financial & listing details
- Price per square foot: $282/sqft
- Tax assessed value: $386,900
- Annual tax amount: $4,122
- Date on market: 7/7/2026
- Inclusions: Outdoor Structures (Playhouse, Storage Shed, Gazebo); Refrigerator, Dishwasher, Microwave, Oven/Stove, Washer, Dryer, Pellet Stove
- Exclusions: Seller's Personal Belongings
Estimated market value
$493,500
$469,000 - $518,000
$3,206/mo
Price history
| Date | Event | Price |
|---|---|---|
| 9/30/2026 | Listed for sale | $500,000$282/sqft |
Source:  WIREX MLS #1969365 Report a problem WIREX MLS #1969365 Report a problem | ||
| 9/5/2026 | Contingent | $500,000$282/sqft |
Source: WIREX MLS #1969365 Report a problem | ||
| 8/25/2026 | Listed for sale | $500,000$282/sqft |
Source: WIREX MLS #1969365 Report a problem | ||
| 7/11/2026 | Contingent | $500,000$282/sqft |
Source: WIREX MLS #1969365 Report a problem | ||
| 7/7/2026 | Listed for sale | $500,000$282/sqft |
Source: WIREX MLS #1969365 Report a problem | ||
Public tax history
| Year | Property taxes | Tax assessment |
|---|---|---|
| 2024 | $3,638 +3.5% | $294,800 |
| 2023 | $3,515 +0.5% | $294,800 |
| 2022 | $3,496 +18.6% | $294,800 +49.3% |
| 2021 | $2,948 -2.4% | $197,400 |
| 2020 | $3,021 +5.7% | $197,400 |
| 2019 | $2,858 -15.7% | $197,400 |
| 2018 | $3,393 +1.1% | $197,400 |
| 2017 | $3,357 +13.1% | $197,400 |
| 2015 | $2,969 -5.6% | $197,400 |
| 2014 | $3,144 | $197,400 -1.5% |
| 2013 | $3,144 | $200,500 |
| 2012 | -- | $200,500 |
| 2011 | -- | $200,500 |
| 2010 | $3,036 | $200,500 -8% |
| 2009 | -- | $218,000 |
| 2008 | -- | $218,000 +18.8% |
| 2006 | -- | $183,500 |
| 2005 | -- | $183,500 |
| 2004 | -- | $183,500 +14.2% |
| 2003 | -- | $160,700 |
| 2002 | -- | $160,700 +13.4% |
| 2001 | -- | $141,700 |
| 2000 | -- | $141,700 |
Find assessor info on the county website
Monthly payment
Est. payment
Payment breakdown
Explore the cost of this home by adjusting the details. Changes won't be saved.Climate risks
Neighborhood: 53018
Nearby schools
Schools provided by the listing agent
- Middle: Kettle Moraine
- District: Kettle Moraine
Source: WIREX MLS. This data may not be complete. We recommend contacting the local school district to confirm school assignments for this home.
Similar homes
- $459,9003 bd3 ba1.9k sqftWood Haven, Delafield, WI 53018Active
 MLS ID #1976132, Joy Jacobs. WIREX MLS
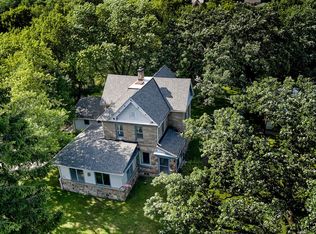
 - $535,0003 bd2 ba2.2k sqftS25W31794 Brandybrook ROAD, Wales, WI 53183Active
 MLS ID #1969588, Pat Mullikin. WIREX MLS
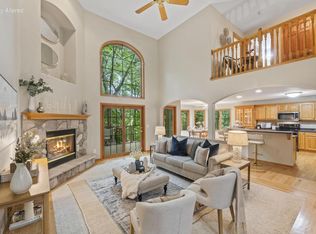
 - $749,9003 bd3 ba2.3k sqft3515 Broken Bow TRAIL, Delafield, WI 53018Active
 MLS ID #1979531, Laura Wendt. WIREX MLS
 - $479,9004 bd2 ba1.7k sqft21875 Clearfield ROAD, Brookfield, WI 53045Active
 MLS ID #1983069, Thomsen Team*. WIREX MLS
