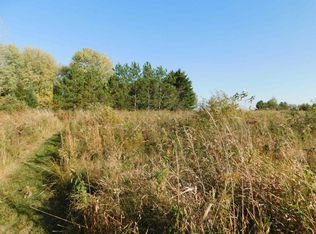
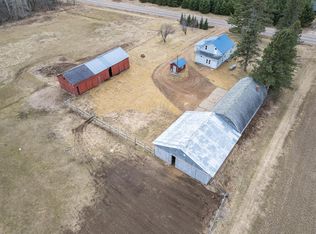
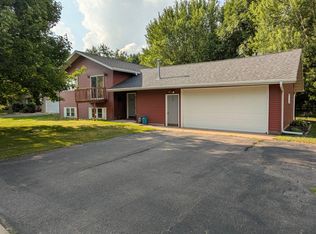
Countryside property that you can move right into! Home has been lovingly cared for over the years. Since 2024 a 6000-gallon holding tank, new plumbing, 200 ft well & pressure tank were installed. From 2018 to 2025 a furnace, water heater, some windows, and painting was done. 2.09 acres surrounds this 2-3 bedroom home. Open Kitchen/dining area/living room allows the cook to stay involved with the conversation at the dining table or the football game on the TV. Bow window in the eating area has been a delight for watching the hummingbirds. Larger full bath has an enclosure with tub & shower, linen closet, and useful vanity. Main level bedroom with an ample closet and a bank of windows to enjoy the gardens and wildlife. 2 bedrooms are upstairs (one is a walk-through). Mud Room area is the hub of the house with steps to the basement and a patio door into the kitchen. Built in bench seat with plenty of room for coats, shoes and boots. Outside is parklike with Hostas accenting many areas of the yard. 9 x 12 Garden Shed (the old milkhouse) symbolizes the history of the property st
Active
$196,000
N357 COUNTY ROAD X, Merrill, WI 54452
3beds
1,086sqft
Single Family Residence
Built in 1916
2.09 Acres Lot
$195,600 Zestimate®
$180/sqft
$-- HOA
What's special
- 10 days
- 520
- 53
Likely to sell faster than
Zillow last checked:
Listing updated:
Listed by:
GAIL ABEGGLEN Offic:715-536-0550,
COLDWELL BANKER ACTION
Source: WIREX MLS,MLS#: 22604564 Originating MLS: Central WI Board of REALTORS
Originating MLS: Central WI Board of REALTORSFacts & features
Interior
Bedrooms & bathrooms
- Bedrooms: 3
- Bathrooms: 1
- Full bathrooms: 1
- Main level bedrooms: 1
Primary bedroom
- Level: Main
- Area: 144
- Dimensions: 12 x 12
Bedroom 2
- Level: Upper
- Area: 144
- Dimensions: 12 x 12
Bedroom 3
- Level: Upper
- Area: 210
- Dimensions: 14 x 15
Kitchen
- Level: Main
- Area: 110
- Dimensions: 10 x 11
Living room
- Level: Main
- Area: 195
- Dimensions: 13 x 15
Heating
- Oil, Wood, Forced Air
Cooling
- Central Air
Appliances
- Included: Refrigerator, Range/Oven, Dishwasher, Trash Compactor, Washer, Dryer
Features
- Ceiling Fan(s), Walk-In Closet(s)
- Flooring: Carpet, Vinyl
- Windows: Window Coverings
- Basement: Full,Unfinished,Block,Stone
Interior area
- Total structure area: 1,086
- Total interior livable area: 1,086 sqft
- Finished area above ground: 1,086
- Finished area below ground: 0
Property
Parking
- Total spaces: 3
- Parking features: 3 Car, Detached, Garage Door Opener
- Garage spaces: 3
Features
- Levels: One and One Half
- Stories: 1
Lot
- Size: 2.09 Acres
- Dimensions: 302 x 302
Details
- Additional structures: Storage
- Parcel number: 01631063419985
- Zoning: Residential
Construction
Type & style
- Home type: SingleFamily
- Property subtype: Single Family Residence
Materials
- Wood Siding, Other
- Roof: Shingle
Condition
- 21+ Years
- New construction: No
- Year built: 1916
Utilities & green energy
- Sewer: Septic Tank, Holding Tank
- Water: Well
Community & HOA
Location
- Region: Merrill
- Municipality: Pine River
Financial & listing details
- Price per square foot: $180/sqft
- Tax assessed value: $72,900
- Annual tax amount: $1,440
- Date on market: 9/15/2026
Estimated market value
$195,600
$186,000 - $205,000
$1,138/mo
Price history
| Date | Event | Price |
|---|---|---|
| 9/15/2026 | Listed for sale | $196,000$180/sqft |
Source:  WIREX MLS #22604564 Report a problem WIREX MLS #22604564 Report a problem | ||
Public tax history
| Year | Property taxes | Tax assessment |
|---|---|---|
| 2024 | $1,257 +15.9% | $72,900 |
| 2023 | $1,085 +1.3% | $72,900 |
| 2022 | $1,071 -13.1% | $72,900 |
| 2021 | $1,232 -0.4% | $72,900 |
| 2020 | $1,237 -2.5% | $72,900 |
| 2019 | $1,269 +3.7% | $72,900 |
| 2018 | $1,224 +1.9% | $72,900 |
| 2017 | $1,201 -5.7% | $72,900 |
| 2016 | $1,274 | $72,900 |
| 2015 | -- | $72,900 +900% |
| 2014 | -- | $7,290 -90% |
| 2013 | -- | $72,900 |
| 2011 | -- | $72,900 |
| 2010 | -- | $72,900 +39.7% |
| 2009 | -- | $52,200 |
Find assessor info on the county website
Monthly payment
Est. payment
Payment breakdown
Explore the cost of this home by adjusting the details. Changes won't be saved.Climate risks
Neighborhood: 54452
Nearby schools
Schools provided by the listing agent
- Elementary: Merrill
- Middle: Merrill
- High: Merrill
- District: Merrill
Source: WIREX MLS. This data may not be complete. We recommend contacting the local school district to confirm school assignments for this home.
Similar homes
- $196,0003 bd1 ba1.3k sqftN357 Cth K #X, Merrill, WI 54452For Sale
 MLS ID #219618, GAIL ABEGGLEN, COLDWELL BANKER ACTION - MERRILL. GNMLS
 - $239,9004 bd1 ba1.6k sqft2109 Logan Ave, Merrill, WI 54452For Sale
 MLS ID #218958, KEVIN BLAKE, FIRST WEBER - MERRILL. GNMLS
 - $198,5003 bd1 ba960 sqft230 Forrest Ave, Antigo, WI 54409For Sale
 MLS ID #218734, MICHAEL BOLEN, BOLEN REALTY, INC. GNMLS
 - $250,0004 bd2 ba1.5k sqft1902 Arthur St, Merrill, WI 54452For Sale
 MLS ID #218808, SHAYLEE KESTLER, FAMILY TREE REALTY LLC. GNMLS
