Step back in time with a home that tells a story. This precious three-bedroom Cape Cod is a rare masterclass in old-world craftsmanship, built with a level of character and heart you simply cannot find in modern construction. The history here is tangible. The striking knotty pine walls and stunning woodwork found throughout the home were milled directly from timber harvested right on the property. At the center of the living space sits a fireplace, beautifully adorned with custom original built-ins as a true focal point of the room. Every corner of this home offers a nod to classic design, from the formal dining room featuring a timeless built-in corner cabinet, to the versatile upstairs bonus space that is ideal for a quiet home office, studio, or reading nook. Outside, the property includes a convenient one-car garage, perfect for storage or keeping your vehicle out of the elements. Best of all, you can enjoy serene, picturesque views of Moon Lake right from your back windows, while resting easy knowing the home features practical updates like a newly updated electrical panel box. A vintage treasure this authentic is a rare find. While she is currently looking for a passionate new owner to roll up their sleeves and restore her to her full, polished glory, the foundation for an absolute showstopper is already entirely in place. Bring your vision, add some love, and inherit a piece of pure, lakeside craftsmanship.
Contingent
Price cut: $22.4K (6/19)
$67,500
N3697 N Us Highway 2, Iron Mountain, MI 49801
3beds
1,136sqft
:
Get pre-qualified$533/mo
Single Family Residence
Built in 1950
6,969 Square Feet Lot
$127,900 Zestimate®
$59/sqft
$-- HOA
What's special
One-car garageStriking knotty pine wallsFormal dining roomTimeless built-in corner cabinet
- 49 days |
- 998 |
- 77 |
Likely to sell faster than
Zillow last checked:
Listing updated:
Listed by:
LINDA PLUMLEY 906-396-9737,
LEEDS REAL ESTATE 906-779-5333
Source: MiRealSource,MLS#: 50210753 Originating MLS: Upper Peninsula Assoc of Realtors
Originating MLS: Upper Peninsula Assoc of RealtorsFacts & features
Interior
Bedrooms & bathrooms
- Bedrooms: 3
- Bathrooms: 1
- Full bathrooms: 1
Rooms
- Room types: Bedroom, Living Room, Bonus Room, Bathroom, Dining Room
Bedroom 1
- Level: First
- Area: 143
- Dimensions: 11 x 13
Bedroom 2
- Level: First
- Area: 90
- Dimensions: 9 x 10
Bedroom 3
- Level: Second
- Area: 121
- Dimensions: 11 x 11
Bathroom 1
- Level: First
Dining room
- Level: First
- Area: 96
- Dimensions: 8 x 12
Kitchen
- Level: First
- Area: 110
- Dimensions: 10 x 11
Living room
- Level: First
- Area: 260
- Dimensions: 13 x 20
Heating
- Forced Air, Natural Gas
Cooling
- None
Appliances
- Included: Range/Oven, Refrigerator, Electric Water Heater
Features
- Flooring: Hardwood
- Basement: Full
- Number of fireplaces: 1
- Fireplace features: Living Room, Natural Fireplace, Wood Burning
Interior area
- Total structure area: 2,064
- Total interior livable area: 1,136 sqft
- Finished area above ground: 1,136
- Finished area below ground: 0
Property
Parking
- Total spaces: 3
- Parking features: 3 or More Spaces, Detached
- Garage spaces: 1
Features
- Levels: One and One Half
- Stories: 1.5
- Exterior features: Street Lights
- Waterfront features: None
- Frontage type: Road
- Frontage length: 119
Lot
- Size: 6,969 Square Feet
- Dimensions: 119 x 68
- Features: Subdivision
Details
- Additional structures: None
- Parcel number: 00211901400
- Zoning: residential
- Zoning description: Residential
- Special conditions: Private,Standard
Construction
Type & style
- Home type: SingleFamily
- Architectural style: Conventional Frame
- Property subtype: Single Family Residence
Materials
- Vinyl Siding
- Foundation: Basement
Condition
- Year built: 1950
Utilities & green energy
- Sewer: Septic Tank
- Water: Private Point
- Utilities for property: Cable/Internet Avail., Cable Available, Electricity Connected, Phone Available, Sewer Not Available
Community & HOA
Community
- Subdivision: Na
HOA
- Has HOA: No
Location
- Region: Iron Mountain
Financial & listing details
- Price per square foot: $59/sqft
- Tax assessed value: $81,800
- Annual tax amount: $1,440
- Date on market: 6/9/2026
- Cumulative days on market: 51 days
- Listing agreement: Exclusive Right To Sell
- Listing terms: Cash,Conventional
- Road surface type: Paved
Estimated market value
$127,900
$96,000 - $162,000
$1,160/mo
Price history
| Date | Event | Price |
|---|---|---|
| 7/7/2026 | Contingent | $67,500$59/sqft |
Source:  MiRealSource #50210753 Report a problem MiRealSource #50210753 Report a problem | ||
| 6/19/2026 | Price change | $67,500-24.9%$59/sqft |
Source: MiRealSource #50210753 Report a problem | ||
| 6/9/2026 | Listed for sale | $89,900$79/sqft |
Source: MiRealSource #50210753 Report a problem | ||
Public tax history
| Year | Property taxes | Tax assessment |
|---|---|---|
| 2025 | $1,216 +87.2% | $40,900 +11.4% |
| 2024 | $650 +5% | $36,700 +14.7% |
| 2023 | $619 +3.3% | $32,000 +16.8% |
| 2022 | $599 | $27,400 +7% |
| 2021 | -- | $25,600 +4.5% |
| 2020 | $216 | $24,500 -5% |
| 2019 | -- | $25,800 |
| 2018 | -- | $25,800 +0.8% |
| 2017 | $438 | $25,600 -5.9% |
| 2016 | $438 | $27,200 +0.7% |
| 2014 | $438 | $27,000 -0.7% |
| 2012 | -- | $27,200 |
Find assessor info on the county website
Monthly payment
Est. payment
Payment breakdown
Explore the cost of this home by adjusting the details. Changes won't be saved.Climate risks
Neighborhood: 49801
Nearby schools
GreatSchools rating
- 6/10Kingsford Middle SchoolGrades: 5-8Distance: 3.5 mi
- 8/10Kingsford High SchoolGrades: 9-12Distance: 3.4 mi
- 7/10Woodland Elementary SchoolGrades: K-4Distance: 4 mi
Schools provided by the listing agent
- District: Breitung Township School District
Source: MiRealSource. This data may not be complete. We recommend contacting the local school district to confirm school assignments for this home.
- $371,9003 bd2 ba1.9k sqftN3673 N Us Highway 2, Iron Mountain, MI 49801Off Market
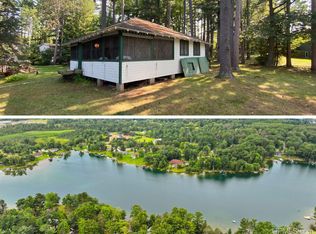
- $189,9001 bd1 ba852 sqftN3703 N Us Highway 2, Iron Mountain, MI 49801For Sale
- $418,7003 bd2 ba1.4k sqftN3661 N Us Highway 2, Iron Mountain, MI 49801Off Market

- $429,100-- bd-- ba-- sqftN3685 N Us Highway 2, Iron Mountain, MI 49801Off Market
- $469,4003 bd2 ba1.9k sqftN3639 N Us Highway 2, Iron Mountain, MI 49801Off Market
- $334,0004 bd2 ba2.4k sqftN3669 N Us Highway 2, Iron Mountain, MI 49801Off Market
- $406,6002 bd2 ba2k sqftN3715 N Us Highway 2, Iron Mountain, MI 49801Off Market
- $29,600-- bd-- ba-- sqftN4559 State Highway M95, Iron Mountain, MI 49801Off Market
A local agent can set up tours, give advice and negotiate with sellers.
Similar homes
- $69,9001 bd1 ba644 sqft915 Wells St, Iron Mountain, MI 49801For Sale

 MLS ID #50212915, JANA VISH, MULTI STATE REALTY. MiRealSource
 - $99,0003 bd1 ba896 sqft515 7th St, Iron Mountain, MI 49801For Sale
 MLS ID #50215023, CINDI STREHLOW, STEPHENS REAL ESTATE. MiRealSource
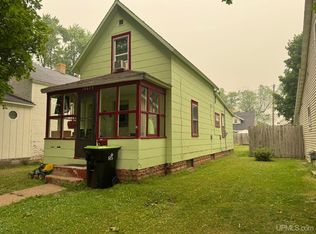
 - $89,9003 bd1 ba750 sqft1007-5 Stockbridge Ave, Iron Mountain, MI 49801For Sale
 MLS ID #50215162, CINDI STREHLOW, STEPHENS REAL ESTATE. MiRealSource
 - $79,5003 bd2 ba858 sqft517 Wilson Ave, Kingsford, MI 49802For Sale
 MLS ID #50210091, JORDYN LEONARDUZZI, RE/MAX NORTH COUNTRY. MiRealSource
 - $84,9002 bd1 ba640 sqft608 E Sagola Ave, Kingsford, MI 49802For SaleMLS ID #50215988, LINDA PLUMLEY, LEEDS REAL ESTATE. MiRealSource
- $59,9002 bd1 ba980 sqftW8007 S Us Highway 2/141, Iron Mountain, MI 49801For SaleMLS ID #50212763, HUGH HARRIS, HARRIS STATE WIDE. MiRealSource
- $34,9002 bd2 ba840 sqftW8007 S Us Highway 2/141 Rd Trailer 241, Iron Mountain, MI 49801For SaleMLS ID #50209217, HUGH HARRIS, HARRIS STATE WIDE. MiRealSource
- $44,9002 bd1 ba1k sqftW8007 S Us Highway 2/141 Trailer 256, Iron Mountain, MI 49801For SaleMLS ID #50202802, HUGH HARRIS, HARRIS STATE WIDE. MiRealSource
- $99,9002 bd1 ba840 sqftW5932 County Road R, Niagara, WI 54151For SaleMLS ID #50328467, Leah K Ducat. RANW as distributed by MLS GRID
