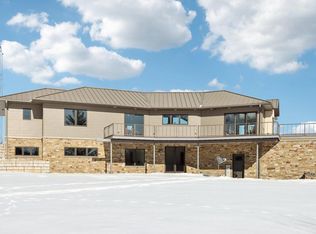
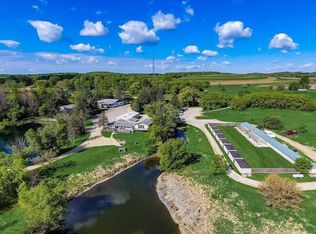
165.31-acre sprawling property less than 20 minutes from Fond du Lac. The Mullet River winds along the eastern border of this outdoor paradise, creating exceptional habitat and natural travel corridors. Approx. 60 acres of tillable ground generates income, with standing corn and beans intentionally left as a premier late-season food source. Large numbers of deer and turkey are seen daily, and it’s not uncommon to encounter 50+ deer on a walk of the land. Four ponds attract ducks and geese while enhancing year-round activity. The 3BR, 3.5BA 3,470 sq ft ranch sits over ½ mile off the main road, offering total seclusion, walk-out basement, two wood fireplaces, attached insulated and heated garage with summer kitchen featuring hot and cold running water, 3 outbuildings, and panoramic views!
Active-no offer
Price cut: $225K (9/24)
$2,100,000
N5199 Marggi Ln, Saint Cloud, WI 53079
3beds
3,470sqft
Single Family Residence
Built in 2002
165.31 Acres Lot
$2,012,400 Zestimate®
$605/sqft
$-- HOA
What's special
Walk-out basementPanoramic viewsTwo wood fireplaces
- 227 days
- 599
- 11
Zillow last checked:
Listing updated:
Listed by:
Dave Schutt 920-251-7015,
Whitetail Properties Real Estate, LLC
Source: RANW as distributed by MLS GRID,MLS#: 50321793
Facts & features
Interior
Bedrooms & bathrooms
- Bedrooms: 3
- Bathrooms: 4
- Full bathrooms: 3
- 1/2 bathrooms: 1
Bedroom 1
- Level: Main
- Dimensions: 13x15
Bedroom 2
- Level: Main
- Dimensions: 11x10
Bedroom 3
- Level: Lower
- Dimensions: 12x15
Dining room
- Level: Main
- Dimensions: 13x13
Family room
- Level: Lower
- Dimensions: 32x31
Kitchen
- Level: Main
- Dimensions: 12x17
Living room
- Level: Main
- Dimensions: 20x21
Other
- Description: Den/Office
- Level: Main
- Dimensions: 12x10
Cooling
- Central Air
Appliances
- Included: Dishwasher, Dryer, Microwave, Refrigerator, Washer
Features
- Basement: Full,Finished
- Number of fireplaces: 2
- Fireplace features: Two, Wood Burning
Interior area
- Total interior livable area: 3,470 sqft
- Finished area above ground: 1,870
- Finished area below ground: 1,600
Property
Parking
- Total spaces: 6
- Parking features: Attached, Basement
- Attached garage spaces: 6
Accessibility
- Accessibility features: 1st Floor Bedroom, 1st Floor Full Bath
Lot
- Size: 165.31 Acres
Details
- Additional structures: Garage(s)
- Parcel number: T101519340900100
- Zoning: Agricultural,Residential
Construction
Type & style
- Home type: SingleFamily
- Architectural style: Ranch
- Property subtype: Single Family Residence
Materials
- Vinyl Siding
- Foundation: Poured Concrete
Condition
- New construction: No
- Year built: 2002
Utilities & green energy
- Sewer: Conventional Septic
- Water: Well
Community & HOA
Location
- Region: Saint Cloud
Financial & listing details
- Price per square foot: $605/sqft
- Tax assessed value: $372,600
- Annual tax amount: $6,147
- Date on market: 3/4/2026
- Inclusions: Washer, Dryer, range, refrigerator, dishwasher, microwave.
Estimated market value
$2,012,400
$1.91M - $2.11M
$3,541/mo
Price history
| Date | Event | Price |
|---|---|---|
| 9/24/2026 | Price change | $2,100,000-9.7%$605/sqft |
Source: Whitetail Properties #108762 Report a problem | ||
| 8/22/2026 | Price change | $2,325,000-4.1%$670/sqft |
Source: Whitetail Properties #108762 Report a problem | ||
| 5/12/2026 | Price change | $2,425,000-3%$699/sqft |
Source: RANW as distributed by MLS GRID #50321793 Report a problem | ||
| 3/3/2026 | Listed for sale | $2,500,000$720/sqft |
Source: Whitetail Properties #108762 Report a problem | ||
Public tax history
| Year | Property taxes | Tax assessment |
|---|---|---|
| 2024 | $4,739 +1.8% | $372,600 0% |
| 2023 | $4,654 -14.2% | $372,700 |
| 2022 | $5,425 +4.3% | $372,700 +45.1% |
| 2021 | $5,203 +11% | $256,900 +0% |
| 2020 | $4,686 +9.5% | $256,800 +4.4% |
| 2018 | $4,279 +3.3% | $245,900 |
| 2017 | $4,141 | $245,900 |
| 2016 | $4,141 -2.3% | $245,900 |
| 2015 | $4,237 +0.8% | $245,900 |
| 2014 | $4,203 -1.2% | $245,900 |
| 2013 | $4,254 -14.7% | $245,900 -14% |
| 2012 | $4,985 +3.5% | $285,800 |
| 2011 | $4,817 -0.5% | $285,800 |
| 2010 | $4,842 +0.3% | $285,800 |
| 2009 | $4,828 -0.3% | $285,800 -0.1% |
| 2008 | $4,842 +5.9% | $286,000 +0.5% |
| 2007 | $4,573 +6.6% | $284,500 +0.6% |
| 2006 | $4,290 -3.1% | $282,800 +7.9% |
| 2005 | $4,427 -2.3% | $262,100 -2.3% |
| 2004 | $4,533 +50.5% | $268,400 +44.1% |
| 2003 | $3,012 | $186,300 |
Find assessor info on the county website
Monthly payment
Est. payment
Payment breakdown
Explore the cost of this home by adjusting the details. Changes won't be saved.Climate risks
Neighborhood: 53079
Similar homes
- $1,700,0003 bd4 ba4k sqftW9160 Deer ROAD, Cascade, WI 53011Active
 MLS ID #1949574, The Collaboration Group*. WIREX MLS
 - $2,500,0003 bd2 ba3.4k sqftN865 County Road W, Campbellsport, WI 53010Active
 MLS ID #1945629, Devine Team*. WIREX MLS
 - $1,700,0003 bd3 ba3.3k sqftN8368 State Highway 57, Elkhart Lake, WI 53020Active
 MLS ID #1973274, Donna Krueger. WIREX MLS
 - $1,500,0003 bd4 ba4.1k sqftN9541 Buck Tail RUN, Elkhart Lake, WI 53020Active
 MLS ID #1980537, Matthew Kapellen. WIREX MLS
