67-acre hobby farm with a mix of tillable land, Ag, & Ag Forest, offering excellent hunting opportunities just outside Elkhart Lake. Tucked back from the road, this beautiful 3,300 sq. ft. home features 3 bedrooms, 2.5 baths, & and redesigned open-concept kitchen, dining & sitting area w/ a gas fireplace. Remodeling includes custom cherry cabinetry, granite countertops w/ a suede finish, coffee bar, wet bar, a walk-through pantry/workstation, durable plank flooring & professionally painted main & upper levels. 3 versatile outbuildings include a heated/cooled shop-office & insulated storage -multitude of options for car enthusiasts, storage, rental, or work from home. Energy-conscious solar field is sized to sell excess power back to the utility Co. 5+ acres A2 allows farm animals.
Active
$1,700,000
N8368 State Highway 57, Elkhart Lake, WI 53020
3beds
3,373sqft
:
Get pre-qualified$9,746/mo
Single Family Residence
Built in 1978
67.19 Acres Lot
$1,590,600 Zestimate®
$504/sqft
$-- HOA
What's special
Gas fireplaceWet barCustom cherry cabinetryInsulated storageDurable plank flooringCoffee bar
- 1 day |
- 173 |
- 8 |
Zillow last checked:
Listing updated:
Listed by:
Donna Krueger 920-627-1123,
EXP Realty, LLC MKE
Source: WIREX MLS,MLS#: 1973274 Originating MLS: Metro MLS
Originating MLS: Metro MLSFacts & features
Interior
Bedrooms & bathrooms
- Bedrooms: 3
- Bathrooms: 3
- Full bathrooms: 2
- 1/2 bathrooms: 1
Primary bedroom
- Level: Upper
- Area: 528
- Dimensions: 24 x 22
Bedroom 2
- Level: Upper
- Area: 144
- Dimensions: 12 x 12
Bedroom 3
- Level: Upper
- Area: 132
- Dimensions: 12 x 11
Bathroom
- Features: Ceramic Tile, Master Bedroom Bath: Tub/No Shower, Master Bedroom Bath: Walk-In Shower, Master Bedroom Bath, Shower Stall
Dining room
- Level: Main
- Area: 273
- Dimensions: 21 x 13
Family room
- Level: Main
- Area: 273
- Dimensions: 21 x 13
Kitchen
- Level: Main
- Area: 440
- Dimensions: 22 x 20
Living room
- Level: Main
- Area: 286
- Dimensions: 22 x 13
Heating
- Propane, Solar, Forced Air
Cooling
- Wall/Sleeve Air
Appliances
- Included: Cooktop, Dishwasher, Dryer, Microwave, Range, Refrigerator, Washer, Water Softener
Features
- High Speed Internet, Pantry, Cathedral/vaulted ceiling, Walk-In Closet(s), Wet Bar, Kitchen Island
- Basement: Full,Partially Finished,Concrete,Sump Pump
Interior area
- Total structure area: 3,373
- Total interior livable area: 3,373 sqft
- Finished area above ground: 2,688
- Finished area below ground: 685
Property
Parking
- Total spaces: 2
- Parking features: Garage Door Opener, Attached, 2 Car
- Attached garage spaces: 2
Features
- Levels: One and One Half
- Stories: 1
- Patio & porch: Deck
- Waterfront features: Pond
Lot
- Size: 67.19 Acres
- Features: Horse Allowed, Hobby Farm, Tillable, Wooded
Details
- Additional structures: Pole Barn
- Parcel number: 59018256103
- Zoning: RESI & Ag
- Horses can be raised: Yes
Construction
Type & style
- Home type: SingleFamily
- Architectural style: Contemporary
- Property subtype: Single Family Residence
Materials
- Brick, Brick/Stone, Aluminum Trim, Vinyl Siding
Condition
- 21+ Years
- New construction: No
- Year built: 1978
Utilities & green energy
- Sewer: Septic Tank
- Water: Well
Community & HOA
Location
- Region: Elkhart Lake
- Municipality: Rhine
Financial & listing details
- Price per square foot: $504/sqft
- Tax assessed value: $583,600
- Annual tax amount: $6,742
- Date on market: 7/24/2026
- Inclusions: Cooktop, Oven, Refrigerator, Dishwasher, Microwave, Washer, Dryer. Shelving In Basement & Outbuildings, Water Softener & Solar Field Are Owned. Mounted Tv In Living Room & Refrigerator In Outbuilding Is Being Left For Seller Convenience.
- Exclusions: Sellers Personal Belongings, Lp Tanks Are Leased.
Estimated market value
$1,590,600
$1.51M - $1.67M
$3,016/mo
Price history
| Date | Event | Price |
|---|---|---|
| 7/24/2026 | Listed for sale | $1,700,000+146.4%$504/sqft |
Source: eXp Realty #1973274 Report a problem | ||
| 10/26/2022 | Sold | $690,000-6.6%$205/sqft |
Source:  WIREX MLS #1807870 Report a problem WIREX MLS #1807870 Report a problem | ||
| 9/23/2022 | Contingent | $739,000$219/sqft |
Source: WIREX MLS #1807870 Report a problem | ||
| 8/19/2022 | Listed for sale | $739,000-42.9%$219/sqft |
Source: WIREX MLS #1807870 Report a problem | ||
| 8/17/2022 | Listing removed | -- |
Source: WIREX MLS #1797259 Report a problem | ||
| 6/12/2022 | Listed for sale | $1,295,000$384/sqft |
Source: WIREX MLS #1797259 Report a problem | ||
Public tax history
| Year | Property taxes | Tax assessment |
|---|---|---|
| 2024 | $5,403 -3.3% | $337,200 |
| 2023 | $5,588 +8.5% | $337,200 +3.4% |
| 2022 | $5,150 +0.6% | $326,200 |
| 2021 | $5,118 +2.4% | $326,200 |
| 2020 | $4,996 -11.1% | $326,200 |
| 2019 | $5,623 +9.2% | $326,200 |
| 2018 | $5,150 -3.6% | $326,200 |
| 2017 | $5,345 +11.2% | $326,200 |
| 2016 | $4,806 +3.2% | $326,200 +4.4% |
| 2015 | $4,658 +0.4% | $312,600 |
| 2014 | $4,638 -3% | $312,600 |
| 2013 | $4,780 +1.7% | $312,600 |
| 2012 | $4,702 -0.1% | $312,600 |
| 2011 | $4,707 -6.2% | $312,600 |
| 2010 | $5,015 +7.6% | $312,600 |
| 2009 | $4,663 +0.5% | $312,600 |
| 2008 | $4,642 -0.9% | $312,600 +56.4% |
| 2007 | $4,683 +3% | $199,900 |
| 2006 | $4,548 +3.1% | $199,900 0% |
| 2005 | $4,409 +6.9% | $199,905 +0% |
| 2004 | $4,125 +2.9% | $199,900 |
| 2003 | $4,008 +1.2% | $199,900 +5.4% |
| 2002 | $3,959 -1.7% | $189,600 |
| 2001 | $4,029 | $189,600 |
Find assessor info on the county website
Monthly payment
Est. payment
Payment breakdown
Explore the cost of this home by adjusting the details. Changes won't be saved.Climate risks
Neighborhood: 53020
Nearby schools
GreatSchools rating
- 9/10Elkhart Lake Elementary/Middle SchoolGrades: PK-8Distance: 3.6 mi
- 7/10Elkhart Lake High SchoolGrades: 9-12Distance: 3.6 mi
Schools provided by the listing agent
- Elementary: Elkhart Lake
- High: Elkhart Lake
- District: Elkhart Lake-Glenbeulah
Source: WIREX MLS. This data may not be complete. We recommend contacting the local school district to confirm school assignments for this home.
- $95,00039.69 AcresN8368 State Road 57, Elkhart Lake, WI 53020Off Market
- $306,5003 bd2 ba1.7k sqftN8420 Highway 57, Elkhart Lake, WI 53020Off Market

- $389,4003 bd1 ba-- sqftN8429 State Highway 57, Rhine, WI 53020Off Market

- $415,900-- bd-- ba-- sqftN8334 State Road 57, Elkhart Lake, WI 53020Off Market
- $502,5003 bd2 ba1.7k sqftN8420 State Road 57, Elkhart Lake, WI 53020Off Market
- $199,90015.18 AcresLOT 1 State Highway 57, Elkhart Lake, WI 53020Sold
- $570,100-- bd-- ba-- sqftW4985 County Road Ff, Elkhart Lake, WI 53020Off Market
- $625,3004 bd3 ba2.9k sqftW4823 County Road Ff, Rhine, WI 53020Off Market
A local agent can set up tours, give advice and negotiate with sellers.
A local lender can help you make sure your offer is ready when you are.
Similar homes
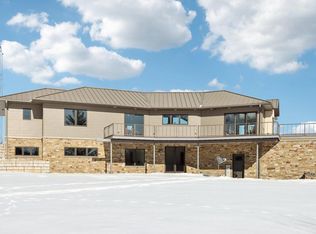
- $2,379,9003 bd4 ba3.3k sqftN7859 Lakeside Park ROAD, Elkhart Lake, WI 53020Active
 MLS ID #1970309, Beth Gotwald. WIREX MLS
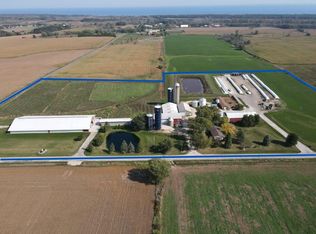
 - $1,700,0003 bd4 ba4k sqftW9160 Deer ROAD, Cascade, WI 53011Active
 MLS ID #1949574, The Collaboration Group*. WIREX MLS
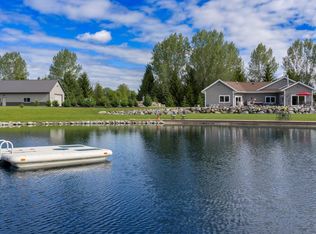
 - $1,750,0004 bd4 ba2.1k sqft8223 Middle ROAD, Oostburg, WI 53070Active
 MLS ID #1958900, Andrew Ravn. WIREX MLS
 - $1,449,0003 bd2 ba2.3k sqftW985 Fur Farm ROAD, New Holstein, WI 53061Active
 MLS ID #1967915, Robert Arnold. WIREX MLS
 - $1,900,0003 bd3 ba2.7k sqft8520 Gass Lake ROAD, Newton, WI 53063ActiveMLS ID #1949855, Nicole Wooton. WIREX MLS
- $929,0003 bd3 ba3.5k sqftW2324 North Star LANE, Sheboygan, WI 53083ActiveMLS ID #1968058, Beth Gotwald. WIREX MLS
- $1,795,0006 bd3 ba2.9k sqftN7295 Ridge ROAD, Plymouth, WI 53073ActiveMLS ID #1957407, Timothy Jagemann. WIREX MLS
- $1,420,0005 bd1 ba2.4k sqftW1731 Kiel ROAD, New Holstein, WI 53061ActiveMLS ID #1957614, Rich Ryan. WIREX MLS
- $1,298,5003 bd5 ba4.4k sqft14025 Cedar Terrace ROAD, Kiel, WI 53042ActiveMLS ID #1961964, Matthew Kapellen. WIREX MLS
- $999,9995 bd4 ba4k sqft74 S West STREET, Elkhart Lake, WI 53020ActiveMLS ID #1958730, Katy Cain. WIREX MLS
- $850,0003 bd2 ba1.9k sqftN6790 Rangeline ROAD, Sheboygan, WI 53083ActiveMLS ID #1971513, Katherine Ristow. WIREX MLS
- $965,0004 bd3 ba5k sqftN6596 Riverview ROAD, Plymouth, WI 53073ActiveMLS ID #1964463, Nicole Kapellen. WIREX MLS
- $879,0006 bd5 ba3.8k sqftW5971 Pheasant LANE, Plymouth, WI 53073ActiveMLS ID #1964973, Nicole Schuette. WIREX MLS
- $899,0004 bd3 ba3.4k sqftN1216 COUNTY ROAD KW, Cedar Grove, WI 53013ActiveMLS ID #1964042, Beth Gotwald. WIREX MLS
- $999,0004 bd2 ba2k sqftW1250 County Road HH, New Holstein, WI 53061ActiveMLS ID #1932107, Rich Ryan. WIREX MLS
- $875,0004 bd5 ba5k sqft1115 Greendale ROAD, Sheboygan, WI 53081ActiveMLS ID #1968015, Kathleen Bak. WIREX MLS
- $2,150,0004 bd3 ba3k sqftN7299 County Road C, Plymouth, WI 53073ActiveMLS ID #1960794, HIGHMARK RE Group*. WIREX MLS
- $2,425,0003 bd4 ba3.4k sqftN5199 Marggi Ln, Saint Cloud, WI 53079For SaleMLS ID #50321793, Dave Schutt. RANW as distributed by MLS GRID
- $1,070,0003 bd3 ba2.9k sqft516 Sir Howard CIRCLE, Kohler, WI 53044ActiveMLS ID #1968046, Amee Salzwedel. WIREX MLS
- $1,250,0004 bd3 ba2.6k sqftN3713 State Road 67, Campbellsport, WI 53010ActiveMLS ID #1966707, Elizabeth Augustyn. WIREX MLS
