Experience luxury & breathtaking views on the shores of Crystal Lake. This stunning 4BR 2.5BA home is an architectural & design masterpiece, featuring white oak ceilings/floors, Bunk Rm, smart home tech, 2 laundry Rms, floor to ceiling wall of doors opens just off the chef's kitchen, blending indoor & outdoor entertaining spaces with integral firepit & outdoor bar seating. Thoughtfully landscaped with irrigation & granite steps, hot tub, private pier with hot shower, whole house security system, and high-end finishes throughout. This is your ultimate retreat, just turn the key and start living. Every detail is crafted for relaxation, beauty, & convenience, just minutes from Road American, Elkhart Lake Village, & Whistling Straits. See Documents for an extensive list of special features!
Active
Price cut: $150K (7/13)
$2,150,000
N7299 County Road C, Plymouth, WI 53073
4beds
3,000sqft
:
Get pre-qualified$13,346/mo
Single Family Residence
Built in 2022
6,534 Square Feet Lot
$2,058,600 Zestimate®
$717/sqft
$-- HOA
What's special
- 83 days |
- 1,097 |
- 30 |
Zillow last checked:
Listing updated:
Listed by:
HIGHMARK RE Group* 414-517-7716,
Keller Williams Realty-Milwaukee North Shore
Source: WIREX MLS,MLS#: 1960794 Originating MLS: Metro MLS
Originating MLS: Metro MLSFacts & features
Interior
Bedrooms & bathrooms
- Bedrooms: 4
- Bathrooms: 3
- Full bathrooms: 2
- 1/2 bathrooms: 1
- Main level bedrooms: 2
Primary bedroom
- Level: Upper
- Area: 276
- Dimensions: 23 x 12
Bedroom 2
- Level: Upper
- Area: 208
- Dimensions: 16 x 13
Bedroom 3
- Level: Main
- Area: 176
- Dimensions: 16 x 11
Bedroom 4
- Level: Main
- Area: 156
- Dimensions: 13 x 12
Bathroom
- Features: Ceramic Tile, Master Bedroom Bath, Shower Stall
Dining room
- Level: Lower
- Area: 120
- Dimensions: 15 x 8
Kitchen
- Level: Lower
- Area: 204
- Dimensions: 17 x 12
Living room
- Level: Lower
- Area: 483
- Dimensions: 23 x 21
Heating
- Natural Gas, Forced Air, In-floor, Radiant
Appliances
- Included: Cooktop, Dishwasher, Disposal, Dryer, Microwave, Other, Oven, Range, Refrigerator, Washer, Water Softener
Features
- High Speed Internet, Pantry, Walk-In Closet(s), Kitchen Island
- Basement: Finished,Full,Full Size Windows,Walk-Out Access,Exposed
Interior area
- Total structure area: 3,000
- Total interior livable area: 3,000 sqft
- Finished area above ground: 2,000
- Finished area below ground: 1,000
Property
Parking
- Parking features: No Garage
Features
- Levels: Tri-Level
- Has spa: Yes
- Spa features: Private
- Has view: Yes
- View description: Water
- Has water view: Yes
- Water view: Water
- Waterfront features: Deeded Water Access, Water Access/Rights, Waterfront, Lake
- Body of water: Crystal Lake
Lot
- Size: 6,534 Square Feet
Details
- Parcel number: 59016212230
- Zoning: RES
Construction
Type & style
- Home type: SingleFamily
- Architectural style: Contemporary
- Property subtype: Single Family Residence
Materials
- Stone, Brick/Stone
Condition
- 0-5 Years
- New construction: No
- Year built: 2022
Utilities & green energy
- Sewer: Public Sewer
- Water: Well
- Utilities for property: Cable Available
Community & HOA
Location
- Region: Plymouth
- Municipality: Plymouth
Financial & listing details
- Price per square foot: $717/sqft
- Tax assessed value: $771,900
- Annual tax amount: $7,819
- Date on market: 5/4/2026
- Inclusions: Fridge, Dacor Oven/Range, Microwave, Disposal, Bar Ice Maker, Bar Fridge Drawer, 2 Sets Washer/Dryers, Water Softener, Ro Systems, Security Camera W/Google Cameras/Motion Sensors, Gas Line To Fire Pit & Grill, Year Round Pier W/Lights, 2 Dock Boxes/Canoe Rack -See Docs Tab For Additional Inclusions
- Exclusions: Sellers' Personal Belongings, Art In The Primary Suite And Throughout The Home, Canoe
Estimated market value
$2,058,600
$1.96M - $2.16M
$3,241/mo
Price history
| Date | Event | Price |
|---|---|---|
| 7/13/2026 | Price change | $2,150,000-6.5%$717/sqft |
Source:  WIREX MLS #1960794 Report a problem WIREX MLS #1960794 Report a problem | ||
| 5/4/2026 | Listed for sale | $2,300,000-13.2%$767/sqft |
Source: WIREX MLS #1960794 Report a problem | ||
| 1/16/2026 | Listing removed | $2,650,000$883/sqft |
Source: WIREX MLS #1930771 Report a problem | ||
| 8/15/2025 | Listed for sale | $2,650,000+564.2%$883/sqft |
Source: WIREX MLS #1930771 Report a problem | ||
| 10/6/2020 | Sold | $399,000$133/sqft |
Source: Public Record Report a problem | ||
Public tax history
| Year | Property taxes | Tax assessment |
|---|---|---|
| 2024 | $7,820 +44.8% | $638,100 +37% |
| 2023 | $5,400 +30.1% | $465,600 +28.2% |
| 2022 | $4,151 +18.1% | $363,100 +67.9% |
| 2021 | $3,515 -1.3% | $216,200 |
| 2020 | $3,561 -11% | $216,200 |
| 2019 | $4,000 +6.2% | $216,200 |
| 2018 | $3,765 +1.7% | $216,200 |
| 2017 | $3,701 +13.8% | $216,200 |
| 2016 | $3,252 -0.8% | $216,200 |
| 2015 | $3,279 -0.3% | $216,200 |
| 2014 | $3,288 -18.4% | $216,200 -8.6% |
| 2013 | $4,028 +1.8% | $236,600 |
| 2012 | $3,955 +1.3% | $236,600 |
| 2011 | $3,904 +0.5% | $236,600 |
| 2010 | $3,886 +4.8% | $236,600 |
| 2009 | $3,707 -3.1% | $236,600 |
| 2008 | $3,826 -5.5% | $236,600 |
| 2007 | $4,050 +9.8% | $236,600 |
| 2006 | $3,688 +3.3% | $236,600 0% |
| 2005 | $3,569 +41.3% | $236,605 +103.4% |
| 2004 | $2,526 +0.7% | $116,300 |
| 2003 | $2,509 +2.3% | $116,300 |
| 2002 | $2,452 +4% | $116,300 |
| 2001 | $2,357 +7.6% | $116,300 |
| 2000 | $2,191 | $116,300 |
Find assessor info on the county website
Monthly payment
Est. payment
Payment breakdown
Explore the cost of this home by adjusting the details. Changes won't be saved.Climate risks
Neighborhood: 53073
Nearby schools
GreatSchools rating
- 6/10Parkview Elementary SchoolGrades: PK-4Distance: 3.8 mi
- 5/10Riverview Middle SchoolGrades: 5-8Distance: 4 mi
- 8/10Plymouth High SchoolGrades: 9-12Distance: 5.2 mi
Schools provided by the listing agent
- High: Plymouth
- District: Plymouth
Source: WIREX MLS. This data may not be complete. We recommend contacting the local school district to confirm school assignments for this home.
- $511,8003 bd2 ba1.1k sqftN7295 County Road C, Plymouth, WI 53073Off Market
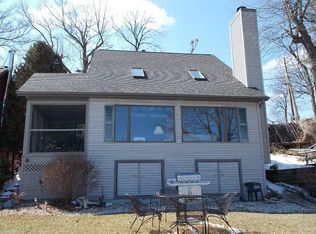
- $668,600-- bd-- ba-- sqftW6536 County Road C, Rhine, WI 53073Off Market
- $337,6002 bd1 ba777 sqftN7293 County Road C, Plymouth, WI 53073Off Market
- $799,0002 bd2 ba1k sqftW6538 County Road C, Plymouth, WI 53073For Sale
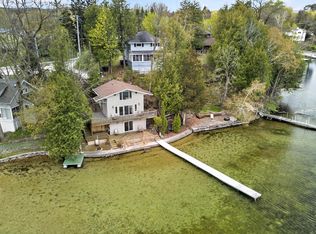
- $825,0004 bd1 ba2k sqftW6540 County Road C, Rhine, WI 53073Sold
- $267,9003 bd1 ba1k sqftN7292 County Road C, Plymouth, WI 53073Off Market
- $449,1005 bd3 ba3.1k sqftW6543 County Road C, Plymouth, WI 53073Off Market
- $526,6005 bd3 ba3k sqftW6543 Cty Rd C, Plymouth, WI 53073Off Market
A local agent can set up tours, give advice and negotiate with sellers.
A local lender can help you make sure your offer is ready when you are.
Similar homes
- $1,795,0006 bd3 ba2.9k sqftN7295 Ridge ROAD, Plymouth, WI 53073Active
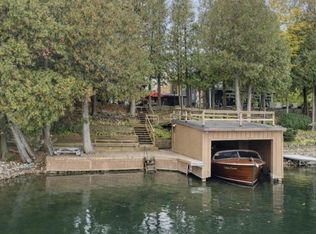 MLS ID #1957407, Timothy Jagemann. WIREX MLS
 - $2,379,9003 bd4 ba3.3k sqftN7859 Lakeside Park ROAD, Elkhart Lake, WI 53020Active
 MLS ID #1970309, Beth Gotwald. WIREX MLS
 - $3,200,0004 bd3 ba2.2k sqft704 Fromm Ln, Elkhart Lake, WI 53020For Sale
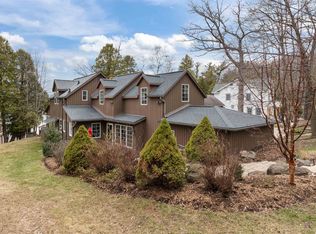 MLS ID #50325001, Nikol M Waters. RANW as distributed by MLS GRID
 - $2,425,0003 bd4 ba3.4k sqftN5199 Marggi Ln, Saint Cloud, WI 53079For Sale
 MLS ID #50321793, Dave Schutt. RANW as distributed by MLS GRID
 - $1,750,0004 bd4 ba2.1k sqft8223 Middle ROAD, Oostburg, WI 53070ActiveMLS ID #1958900, Andrew Ravn. WIREX MLS
- $1,449,0003 bd2 ba2.3k sqftW985 Fur Farm ROAD, New Holstein, WI 53061ActiveMLS ID #1967915, Robert Arnold. WIREX MLS
- $1,700,0003 bd4 ba4k sqftW9160 Deer ROAD, Cascade, WI 53011ActiveMLS ID #1949574, The Collaboration Group*. WIREX MLS
- $1,420,0005 bd1 ba2.4k sqftW1731 Kiel ROAD, New Holstein, WI 53061ActiveMLS ID #1957614, Rich Ryan. WIREX MLS
- $1,250,0004 bd3 ba2.6k sqftN3713 State Road 67, Campbellsport, WI 53010ActiveMLS ID #1966707, Elizabeth Augustyn. WIREX MLS
- $1,298,5003 bd5 ba4.4k sqft14025 Cedar Terrace ROAD, Kiel, WI 53042ActiveMLS ID #1961964, Matthew Kapellen. WIREX MLS
