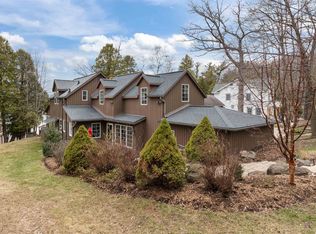
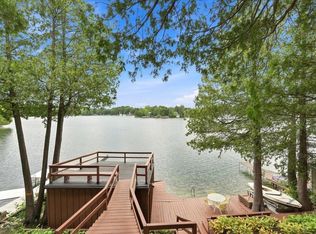
Create a lifetime of memories living the lake life on the spring-fed, magical blue waters of Elkhart Lake. Relax on your peer and take in the gorgeous sundown. Live the adventure of your choosing; boating, fishing, swimming, birdwatching, hiking (Kettle Moraine) dining, racing (Road America), camps, Marsh and more. Morning sunrises on your porch, sipping coffee/tea, reading, listening to the lake life. Main level master w/ ensuite bathroom 2 walk-in closets. Laundry on the main. Open concept kitchen/Living/Dine-in/+ dining. Walkout Lower-level open concept bar, recreation room, sliding doors to porch with stairs leading to the lake/pier/boathouse. The historic village community of Elkhart sponsors year-round events/activities for all to enjoy.'
Contingent
$2,379,900
N7859 Lakeside Park ROAD, Elkhart Lake, WI 53020
3beds
3,383sqft
Single Family Residence
Built in 1968
0.31 Acres Lot
$2,240,300 Zestimate®
$703/sqft
$-- HOA
What's special
Laundry on the main
- 74 days
- 162
- 0
Zillow last checked:
Listing updated:
Listed by:
Beth Gotwald 920-912-0883,
Century 21 Moves
Source: WIREX MLS,MLS#: 1970309 Originating MLS: Metro MLS
Originating MLS: Metro MLSFacts & features
Interior
Bedrooms & bathrooms
- Bedrooms: 3
- Bathrooms: 4
- Full bathrooms: 3
- 1/2 bathrooms: 1
- Main level bedrooms: 1
Primary bedroom
- Level: Main
- Area: 224
- Dimensions: 16 x 14
Bedroom 2
- Level: Upper
- Area: 110
- Dimensions: 10 x 11
Bedroom 3
- Level: Upper
- Area: 154
- Dimensions: 14 x 11
Bathroom
- Features: Master Bedroom Bath: Tub/No Shower, Master Bedroom Bath: Walk-In Shower, Master Bedroom Bath
Dining room
- Level: Main
- Area: 224
- Dimensions: 14 x 16
Kitchen
- Level: Main
- Area: 323
- Dimensions: 19 x 17
Living room
- Level: Main
- Area: 320
- Dimensions: 20 x 16
Office
- Level: Main
- Area: 132
- Dimensions: 12 x 11
Heating
- Natural Gas, Forced Air
Appliances
- Included: Cooktop, Dishwasher, Microwave, Oven, Refrigerator, Water Softener
Features
- Basement: Full,Partially Finished
Interior area
- Total structure area: 3,383
- Total interior livable area: 3,383 sqft
Property
Parking
- Total spaces: 2
- Parking features: Garage Door Opener, Attached, 2 Car
- Attached garage spaces: 2
Features
- Levels: Two
- Stories: 2
- Patio & porch: Deck, Patio
- Has view: Yes
- View description: Water
- Has water view: Yes
- Water view: Water
- Waterfront features: Deeded Water Access, Water Access/Rights, Waterfront, Lake, Pier, 51-100 feet
- Body of water: Elkhart Lake
Lot
- Size: 0.31 Acres
Details
- Additional structures: Boat House
- Parcel number: 59018261600
- Zoning: Residential
Construction
Type & style
- Home type: SingleFamily
- Architectural style: Contemporary
- Property subtype: Single Family Residence
Materials
- Stone, Brick/Stone
Condition
- 21+ Years
- New construction: No
- Year built: 1968
Utilities & green energy
- Sewer: Septic Tank
- Water: Well
Community & HOA
Location
- Region: Elkhart Lake
- Municipality: Rhine
Financial & listing details
- Price per square foot: $703/sqft
- Tax assessed value: $2,472,200
- Annual tax amount: $25,011
- Date on market: 7/6/2026
- Inclusions: Cooktop; Double Ovens; Refrigerator; Dishwasher; Microwave; Kitchen Bar Mini-Refrigerator; Lower Level Mini-Refrigerator
- Exclusions: Sellers Personal Property
Estimated market value
$2,240,300
$2.13M - $2.35M
$3,665/mo
Price history
| Date | Event | Price |
|---|---|---|
| 8/20/2026 | Contingent | $2,379,900$703/sqft |
Source:  WIREX MLS #1970309 Report a problem WIREX MLS #1970309 Report a problem | ||
| 7/6/2026 | Listed for sale | $2,379,900-4.8%$703/sqft |
Source: WIREX MLS #1970309 Report a problem | ||
| 7/6/2026 | Listing removed | $2,500,000$739/sqft |
Source: WIREX MLS #1902766 Report a problem | ||
| 5/30/2026 | Price change | $2,500,000-3.5%$739/sqft |
Source: WIREX MLS #1902766 Report a problem | ||
| 5/5/2026 | Price change | $2,590,000-2.6%$766/sqft |
Source: WIREX MLS #1902766 Report a problem | ||
| 3/31/2026 | Price change | $2,659,000-8.3%$786/sqft |
Source: WIREX MLS #1902766 Report a problem | ||
| 2/23/2026 | Price change | $2,900,000-6.5%$857/sqft |
Source: WIREX MLS #1902766 Report a problem | ||
| 10/15/2025 | Price change | $3,100,000-8.8%$916/sqft |
Source: WIREX MLS #1902766 Report a problem | ||
| 8/24/2025 | Price change | $3,399,900-1.7%$1,005/sqft |
Source: WIREX MLS #1902766 Report a problem | ||
| 6/11/2025 | Price change | $3,459,000-1.2%$1,022/sqft |
Source: WIREX MLS #1902766 Report a problem | ||
| 5/21/2025 | Price change | $3,500,000-4.8%$1,035/sqft |
Source: WIREX MLS #1902766 Report a problem | ||
| 1/1/2025 | Listed for sale | $3,677,500-0.6%$1,087/sqft |
Source: WIREX MLS #1902766 Report a problem | ||
| 10/16/2024 | Listing removed | $3,700,000$1,094/sqft |
Source: WIREX MLS #1878590 Report a problem | ||
| 9/3/2024 | Listed for sale | $3,700,000$1,094/sqft |
Source: WIREX MLS #1878590 Report a problem | ||
| 8/23/2024 | Listing removed | $3,700,000$1,094/sqft |
Source: WIREX MLS #1878590 Report a problem | ||
| 8/3/2024 | Price change | $3,700,000-5.1%$1,094/sqft |
Source: WIREX MLS #1878590 Report a problem | ||
| 7/14/2024 | Price change | $3,900,000-2.5%$1,153/sqft |
Source: WIREX MLS #1878590 Report a problem | ||
| 6/7/2024 | Listed for sale | $4,000,000$1,182/sqft |
Source: WIREX MLS #1878590 Report a problem | ||
Public tax history
| Year | Property taxes | Tax assessment |
|---|---|---|
| 2025 | $27,655 +79.8% | $2,472,200 +168.5% |
| 2024 | $15,381 -3.7% | $920,900 |
| 2023 | $15,971 +4.9% | $920,900 |
| 2022 | $15,225 +0.6% | $920,900 |
| 2021 | $15,129 +3.6% | $920,900 |
| 2020 | $14,609 -9% | $920,900 |
| 2019 | $16,057 +8.7% | $920,900 |
| 2018 | $14,770 -3.3% | $920,900 |
| 2017 | $15,274 +8.9% | $920,900 |
| 2016 | $14,021 -0.8% | $920,900 |
| 2015 | $14,137 +1.8% | $920,900 |
| 2014 | $13,892 -4.7% | $920,900 |
| 2013 | $14,578 +3.9% | $920,900 |
| 2012 | $14,035 -3.9% | $920,900 -2.4% |
| 2011 | $14,608 -3.8% | $943,700 |
| 2010 | $15,188 +4.9% | $943,700 |
| 2009 | $14,479 +2.2% | $943,700 |
| 2008 | $14,171 +18.6% | $943,700 +90.4% |
| 2007 | $11,950 +2.8% | $495,700 |
| 2006 | $11,630 +5.5% | $495,700 0% |
| 2005 | $11,020 +28.8% | $495,705 +20.6% |
| 2004 | $8,558 +26.4% | $410,900 +24.7% |
| 2003 | $6,773 -1.6% | $329,600 |
| 2002 | $6,883 -4.8% | $329,600 |
| 2001 | $7,232 | $329,600 |
Find assessor info on the county website
Monthly payment
Est. payment
Payment breakdown
Explore the cost of this home by adjusting the details. Changes won't be saved.Climate risks
Neighborhood: 53020
Nearby schools
Schools provided by the listing agent
- Elementary: Elkhart Lake
- High: Elkhart Lake
- District: Elkhart Lake-Glenbeulah
Source: WIREX MLS. This data may not be complete. We recommend contacting the local school district to confirm school assignments for this home.
- $2,378,100-- bd-- ba-- sqftN7853 Lakeside Park Rd, Rhine, WI 53020Off Market
- $2,004,100-- bd-- ba-- sqftN7863 Lakeside Park Rd, Rhine, WI 53020Off Market
- $630,000-- bd-- ba-- sqftN7863 Lakeside Park Rd, Rhine, WI 53020Off Market
- $1,940,700-- bd-- ba-- sqftN7867 Lakeside Park Rd, Elkhart Lake, WI 53020Off Market
Similar homes
- $1,700,0003 bd3 ba3.3k sqftN8368 State Highway 57, Elkhart Lake, WI 53020Active
 MLS ID #1973274, Donna Krueger. WIREX MLS
 - $3,200,0004 bd3 ba2.2k sqft704 Fromm Ln, Elkhart Lake, WI 53020For Sale
 MLS ID #50325001, Nikol M Waters. RANW as distributed by MLS GRID
 - $1,670,0006 bd3 ba2.9k sqftN7295 Ridge ROAD, Plymouth, WI 53073Active
 MLS ID #1977151, Lien Team Real Estate Group*. WIREX MLS
 - $2,325,0003 bd4 ba3.4k sqftN5199 Marggi Ln, Saint Cloud, WI 53079For Sale
 MLS ID #50321793, Dave Schutt. RANW as distributed by MLS GRID
