Many people dream of living on Legendary Elkhart Lake in Elkhart Lake WI, here is your opportunity to make your dream come true! This custom built 5 bdrm 4 bath home is located on .241 acres of naturally forested land with 88 feet of beautiful lake frontage. Inside you will find many wonderful design features that make this home shine and provide much useful storage space. Many of the floors are bamboo and provide a very stylish look and are easy to care for, while the exterior is fiber cement siding. At the lakeside you will find a well built dock with an entertainment space at the end and a spacious boat house for lakeside storage. This home has so much to offer and we are excited to schedule your private showing. Call us soon and make this wonderful home your own!
Active
$3,500,000
N7853 Lakeside Park ROAD, Elkhart Lake, WI 53020
5beds
3,924sqft
Single Family Residence
Built in 2007
10,454 Square Feet Lot
$3,262,500 Zestimate®
$892/sqft
$-- HOA
What's special
Stylish lookMany wonderful design featuresFiber cement siding
- 14 days
- 631
- 32
Zillow last checked:
Listing updated:
Listed by:
Todd Smith 920-838-1770,
Pleasant View Realty, LLC
Source: WIREX MLS,MLS#: 1985192 Originating MLS: Metro MLS
Facts & features
Interior
Bedrooms & bathrooms
- Bedrooms: 5
- Bathrooms: 4
- Full bathrooms: 4
- Main level bedrooms: 1
Primary bedroom
- Level: Upper
- Area: 182
- Dimensions: 14 x 13
Bedroom 2
- Level: Main
- Area: 192
- Dimensions: 16 x 12
Bedroom 3
- Level: Upper
- Area: 154
- Dimensions: 14 x 11
Bedroom 4
- Level: Upper
- Area: 342
- Dimensions: 19 x 18
Bedroom 5
- Level: Lower
- Area: 160
- Dimensions: 16 x 10
Bathroom
- Features: Shower on Lower, Master Bedroom Bath: Walk-In Shower, Master Bedroom Bath, Shower Over Tub, Shower Stall
Dining room
- Level: Main
- Area: 143
- Dimensions: 13 x 11
Kitchen
- Level: Main
- Area: 221
- Dimensions: 17 x 13
Living room
- Level: Main
- Area: 234
- Dimensions: 18 x 13
Office
- Level: Upper
- Area: 204
- Dimensions: 17 x 12
Heating
- Natural Gas, Forced Air, In-floor, Radiant, Other
Cooling
- Central Air, Other
Appliances
- Included: Dishwasher, Dryer, Microwave, Oven, Refrigerator, Washer, Water Softener
Features
- Pantry, Cathedral/vaulted ceiling, Walk-In Closet(s), Wet Bar, Kitchen Island
- Flooring: Wood
- Windows: Skylight(s)
- Basement: 8'+ Ceiling,Finished,Full,Full Size Windows,Concrete,Sump Pump,Walk-Out Access,Exposed
Interior area
- Total structure area: 3,924
- Total interior livable area: 3,924 sqft
- Finished area above ground: 2,986
- Finished area below ground: 938
Property
Parking
- Total spaces: 2
- Parking features: Garage Door Opener, Heated Garage, Attached, 2 Car
- Attached garage spaces: 2
Features
- Levels: One and One Half
- Stories: 1
- Patio & porch: Deck
- Has view: Yes
- View description: Water
- Has water view: Yes
- Water view: Water
- Waterfront features: Waterfront, Lake, 51-100 feet
- Body of water: Elkhart Lake
Lot
- Size: 10,454 Square Feet
- Dimensions: 75 x 140
- Features: Wooded
Details
- Additional structures: Garden Shed, Boat House
- Parcel number: 59018261630
- Zoning: Residential
- Other equipment: Intercom
Construction
Type & style
- Home type: SingleFamily
- Architectural style: Contemporary
- Property subtype: Single Family Residence
Materials
- Fiber Cement
Condition
- 11-20 Years
- New construction: No
- Year built: 2007
Utilities & green energy
- Sewer: Holding Tank
- Water: Well
Community & HOA
Community
- Security: Security System
- Subdivision: Lakeside Park
Location
- Region: Rhine
- Municipality: Rhine
Financial & listing details
- Price per square foot: $892/sqft
- Tax assessed value: $2,438,400
- Annual tax amount: $16,429
- Date on market: 10/16/2026
- Inclusions: <font Color=green>refrigerator, Oven/Range, Oven With Microwave, Dishwasher, Microwave, Washer, Dryer, Water Softener, Ll Refrigerator, All Tv Mounts, Window Treatments, Dock</Font>
- Exclusions: <font Color=green>sellers Personal Property</Font>
Estimated market value
$3,262,500
$3.10M - $3.43M
Not available
Price history
| Date | Event | Price |
|---|---|---|
| 10/16/2026 | Listed for sale | $3,500,000$892/sqft |
Source:  WIREX MLS #1985192 Report a problem | ||
Public tax history
| Year | Property taxes | Tax assessment |
|---|---|---|
| 2025 | $27,277 +68.4% | $2,438,400 +151.7% |
| 2024 | $16,194 -3.7% | $968,900 |
| 2023 | $16,818 +4.9% | $968,900 |
| 2022 | $16,031 +0.6% | $968,900 |
| 2021 | $15,931 +3.6% | $968,900 |
| 2020 | $15,380 -9% | $968,900 |
| 2019 | $16,894 +8.7% | $968,900 |
| 2018 | $15,540 -3.3% | $968,900 |
| 2017 | $16,070 +8.9% | $968,900 |
| 2016 | $14,760 -0.8% | $968,900 |
| 2015 | $14,880 +1.8% | $968,900 |
| 2014 | $14,622 -4.7% | $968,900 |
| 2013 | $15,344 +6.3% | $968,900 +2.3% |
| 2012 | $14,434 -1.5% | $946,900 |
| 2011 | $14,658 -3.8% | $946,900 |
| 2010 | $15,240 +4.5% | $946,900 |
| 2009 | $14,589 +14.1% | $946,900 +11.7% |
| 2008 | $12,783 +111% | $847,800 +239.4% |
| 2007 | $6,060 +2.6% | $249,800 |
| 2006 | $5,904 +5.6% | $249,800 0% |
| 2005 | $5,590 +6.5% | $249,805 +0% |
| 2004 | $5,248 +2.2% | $249,800 |
| 2003 | $5,133 -1.6% | $249,800 |
| 2002 | $5,216 -5.9% | $249,800 |
| 2001 | $5,546 | $249,800 |
Find assessor info on the county website
Monthly payment
Est. payment
Payment breakdown
Explore the cost of this home by adjusting the details. Changes won't be saved.Climate risks
Neighborhood: 53020
Nearby schools
Schools provided by the listing agent
- Elementary: Elkhart Lake
- High: Elkhart Lake
- District: Elkhart Lake-Glenbeulah
Source: WIREX MLS. This data may not be complete. We recommend contacting the local school district to confirm school assignments for this home.
- $1,900,0003 bd4 ba3.3k sqftN7859 Lakeside Park Rd, Elkhart Lake, WI 53020Sold

- $2,451,900-- bd-- ba-- sqftN7863 Lakeside Park Rd, Rhine, WI 53020Off Market
- $630,000-- bd-- ba-- sqftN7863 Lakeside Park Rd, Rhine, WI 53020Off Market
- $5,017,800-- bd-- ba-- sqftN7847 Lakeside Park Rd, Elkhart Lake, WI 53020Off Market
Similar homes
- $3,200,0004 bd3 ba2.2k sqft704 Fromm Ln, Elkhart Lake, WI 53020For Sale
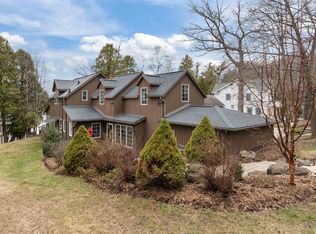 MLS ID #50325001, Nikol M Waters. RANW as distributed by MLS GRID
- $2,950,0004 bd5 ba5.4k sqftW6310 Hammann ROAD, Plymouth, WI 53073Active
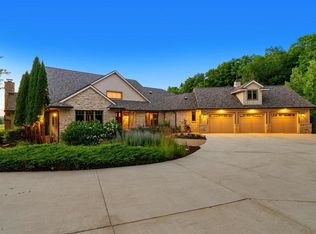 MLS ID #1973161, Timothy Jagemann. WIREX MLS
- $4,900,0004 bd3 ba4k sqftW839 Lake Orchard COURT, Sheboygan, WI 53083Active
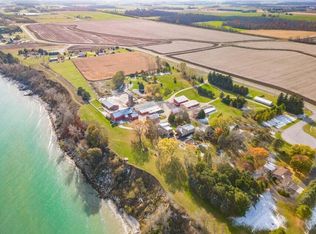 MLS ID #1925606, Jeff Moenning. WIREX MLS
- $2,100,0003 bd4 ba3.4k sqftN5199 Marggi Ln, Saint Cloud, WI 53079For Sale
 MLS ID #50321793, Dave Schutt. RANW as distributed by MLS GRID
