Charming, Move-In Ready Home in Whittlesey, WI! Welcome home to this charming 2-bedroom, 1-bath home with an additional bonus room, nestled on a spacious .93-acre lot in the peaceful community of Chelsea, just north of Medford, WI! Offering small-town charm and country-style living, this inviting property is ready for its new owners to move right in and make it their own. Enjoy the convenience of a 2-car detached garage, plus an additional storage shed with plenty of room for extra vehicles, lawn equipment, recreational toys, and more! Located near the scenic rail trail, this property offers wonderful opportunities for walking, biking, snowmobiling, and enjoying the beautiful Northwoods surroundings. Whether you're looking for your first home, downsizing, or simply seeking a quieter lifestyle, this property has so much to offer! Move-in ready and waiting for you! Call today to schedule your private showing and discover all the possibilities this charming Whittlesey home has to offer!,Listing includes P/N's 006-90015-0000, 006-90016-0000, 006-90017-0000.
Active
$177,800
N5268 E FRONT STREET, Medford, WI 54451
2beds
1,196sqft
Single Family Residence
Built in 1910
0.93 Acres Lot
$166,400 Zestimate®
$149/sqft
$-- HOA
What's special
Additional bonus roomAdditional storage shed
- 32 days
- 442
- 20
Zillow last checked:
Listing updated:
Listed by:
LYNN BUTKUS Phone:715-560-0073,
FREEDOM CHOICE REALTY LLC,
Lynn Butkus 715-560-0073,
FREEDOM CHOICE REALTY LLC
Source: WIREX MLS,MLS#: 22605123 Originating MLS: Central WI Board of REALTORS
Facts & features
Interior
Bedrooms & bathrooms
- Bedrooms: 2
- Bathrooms: 1
- Full bathrooms: 1
- Main level bedrooms: 2
Primary bedroom
- Level: Main
- Area: 210
- Dimensions: 15 x 14
Bedroom 2
- Level: Main
- Area: 140
- Dimensions: 14 x 10
Bathroom
- Features: Master Bedroom Bath
Kitchen
- Level: Main
- Area: 324
- Dimensions: 18 x 18
Living room
- Level: Main
- Area: 432
- Dimensions: 27 x 16
Heating
- Propane, Forced Air
Cooling
- Central Air
Appliances
- Included: Refrigerator, Range/Oven, Washer, Dryer, Water Softener
Features
- Ceiling Fan(s)
- Flooring: Carpet
- Basement: Full,Unfinished,Stone
Interior area
- Total structure area: 1,196
- Total interior livable area: 1,196 sqft
- Finished area above ground: 1,196
- Finished area below ground: 0
Property
Parking
- Total spaces: 2
- Parking features: 2 Car, Detached
- Garage spaces: 2
Features
- Levels: One
- Stories: 1
Lot
- Size: 0.93 Acres
Details
- Additional structures: Storage
- Parcel number: 006900150000
- Other equipment: Satellite Dish
Construction
Type & style
- Home type: SingleFamily
- Architectural style: Cape Cod
- Property subtype: Single Family Residence
Materials
- Aluminum Siding
- Roof: Metal
Condition
- 21+ Years
- New construction: No
- Year built: 1910
Utilities & green energy
- Sewer: Septic Tank
- Water: Well
Community & HOA
Location
- Region: Medford
- Municipality: Chelsea
Financial & listing details
- Price per square foot: $149/sqft
- Tax assessed value: $92,400
- Annual tax amount: $1,289
- Date on market: 10/13/2026
Estimated market value
$166,400
$158,000 - $175,000
$1,183/mo
Price history
| Date | Event | Price |
|---|---|---|
| 10/13/2026 | Listed for sale | $177,800$149/sqft |
Source:  WIREX MLS #22605123 Report a problem | ||
Public tax history
| Year | Property taxes | Tax assessment |
|---|---|---|
| 2025 | $1,289 +14.4% | $71,300 |
| 2024 | $1,126 +7.3% | $71,300 |
| 2023 | $1,049 | $71,300 |
| 2022 | $1,049 -13.4% | $71,300 +4.5% |
| 2021 | $1,212 +9% | $68,200 |
| 2020 | $1,112 -19.6% | $68,200 |
| 2018 | $1,382 +26% | $68,200 |
| 2017 | $1,097 +0.4% | $68,200 |
| 2016 | $1,093 -0.8% | $68,200 |
| 2015 | $1,102 +6.7% | $68,200 |
| 2014 | $1,032 -4.2% | $68,200 |
| 2013 | $1,077 +1% | $68,200 |
| 2011 | $1,066 +2.8% | $68,200 |
| 2010 | $1,037 +5.7% | $68,200 |
| 2009 | $981 | $68,200 |
Find assessor info on the county website
Monthly payment
Est. payment
Payment breakdown
Explore the cost of this home by adjusting the details. Changes won't be saved.Climate risks
Neighborhood: 54451
Nearby schools
Schools provided by the listing agent
- Elementary: Medford
- Middle: Medford
- High: Medford
- District: Medford
Source: WIREX MLS. This data may not be complete. We recommend contacting the local school district to confirm school assignments for this home.

Similar homes
- $189,0003 bd2 ba1k sqft630 E BROADWAY AVENUE, Medford, WI 54451Active
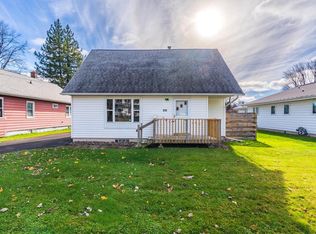 MLS ID #22605562, ANGELA BOMBARD KIELESZEWSKI. WIREX MLS
- $155,0002 bd2 ba1k sqft138 N 2nd Street, Medford, WI 54451For Sale
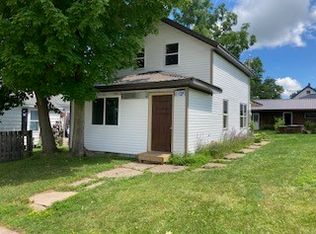
 MLS ID #1603249, Jason Huebner. NWWMLS
- $185,0004 bd1 ba1.5k sqft530 W MAPLE STREET, Medford, WI 54451Active
 MLS ID #22603499, BROCK BAUMANN. WIREX MLS
- $110,0004 bd2 ba1.3k sqft216 Park AVENUE, MEDFORD, WI 54451For Sale
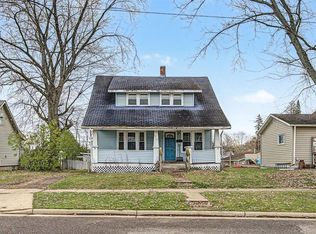 MLS ID #1606589. eXp Realty
- $110,0004 bd2 ba1.3k sqft216 N Park Avenue, Medford, WI 54451For SaleMLS ID #1606589, Jack Beedle. NWWMLS
