Nestled in a convenient location of Sussex yet taxed by Lisbon, this ranch home with a MANCAVE of a garage (23') will surely delight. Mature trees tower on this .5 acre lot minutes from highway access & all local shops & stores. The extra deep 2 car garage has a finished pine tongue & groove 4 season room & separate 220 electric with heating & cooling for year round use. The view canvases the yard & newly poured concrete patio. Exterior boasts new siding & windows (23') for maintenance free worries. Step inside to refinished HWF (26') where the open concept provides flow for entertaining & relaxation & large picture windows. 3 oversized bedrooms & large closet space on main. Bone dry basement, 2 sumps, & radon for peace of mind. New furnace, CA, & electric (23'). Move fast, this won't last
Contingent
$420,000
N53W23801 Northview DRIVE, Sussex, WI 53089
3beds
1,223sqft
:
Get pre-qualified$2,767/mo
Single Family Residence
Built in 1961
0.5 Acres Lot
$417,900 Zestimate®
$343/sqft
$-- HOA
What's special
- 18 days |
- 568 |
- 24 |
Zillow last checked:
Listing updated:
Listed by:
Matthew Meunier 920-286-2018,
Elements Realty LLC
Source: WIREX MLS,MLS#: 1970792 Originating MLS: Metro MLS
Originating MLS: Metro MLSFacts & features
Interior
Bedrooms & bathrooms
- Bedrooms: 3
- Bathrooms: 1
- Full bathrooms: 1
- Main level bedrooms: 3
Primary bedroom
- Level: Main
- Area: 144
- Dimensions: 12 x 12
Bedroom 2
- Level: Main
- Area: 108
- Dimensions: 12 x 9
Bedroom 3
- Level: Main
- Area: 81
- Dimensions: 9 x 9
Bathroom
- Features: Tub Only, Shower Over Tub
Kitchen
- Level: Main
- Area: 216
- Dimensions: 18 x 12
Living room
- Level: Main
- Area: 216
- Dimensions: 18 x 12
Heating
- Natural Gas, Forced Air
Cooling
- Central Air
Appliances
- Included: Dryer, Freezer, Oven, Washer, Water Softener
Features
- High Speed Internet
- Flooring: Wood
- Basement: Block,Full,Radon Mitigation System,Sump Pump
Interior area
- Total structure area: 1,223
- Total interior livable area: 1,223 sqft
- Finished area above ground: 1,223
Property
Parking
- Total spaces: 2
- Parking features: Garage Door Opener, Heated Garage, Detached, 2 Car, 1 Space
- Garage spaces: 2
Features
- Levels: One
- Stories: 1
Lot
- Size: 0.5 Acres
- Features: Wooded
Details
- Additional structures: Garden Shed
- Parcel number: LSBT0282033
- Zoning: RES
Construction
Type & style
- Home type: SingleFamily
- Architectural style: Ranch
- Property subtype: Single Family Residence
Materials
- Brick, Brick/Stone, Vinyl Siding
Condition
- 21+ Years
- New construction: No
- Year built: 1961
Utilities & green energy
- Sewer: Septic Tank
- Water: Municipal Shared Well, Shared Well
- Utilities for property: Cable Available
Community & HOA
Community
- Subdivision: Lisbon Lawns
Location
- Region: Lisbon
- Municipality: Lisbon
Financial & listing details
- Price per square foot: $343/sqft
- Tax assessed value: $265,300
- Annual tax amount: $2,974
- Date on market: 7/11/2026
- Inclusions: Refrigerator, Oven, 2 Washers, 2 Dryers, Basement Freezer, Water Softener
- Exclusions: Seller Personal Property
Estimated market value
$417,900
$397,000 - $439,000
$2,095/mo
Price history
| Date | Event | Price |
|---|---|---|
| 7/21/2026 | Contingent | $420,000$343/sqft |
Source:  WIREX MLS #1970792 Report a problem WIREX MLS #1970792 Report a problem | ||
| 7/11/2026 | Listed for sale | $420,000+173.6%$343/sqft |
Source: WIREX MLS #1970792 Report a problem | ||
| 4/30/2015 | Sold | $153,500-4%$126/sqft |
Source: Public Record Report a problem | ||
| 4/16/2015 | Pending sale | $159,900$131/sqft |
Source: Realty Executives Broker of Record #1404706 Report a problem | ||
| 4/16/2015 | Listed for sale | $159,900$131/sqft |
Source: Realty Executives Broker of Record #1404706 Report a problem | ||
| 4/15/2015 | Pending sale | $159,900$131/sqft |
Source: Realty Executives Broker of Record #1404706 Report a problem | ||
| 2/17/2015 | Listed for sale | $159,900+6.6%$131/sqft |
Source: Realty Executives - Integrity #1404706 Report a problem | ||
| 6/21/2010 | Sold | $150,000-6.2%$123/sqft |
Source: Public Record Report a problem | ||
| 4/18/2010 | Listed for sale | $159,900$131/sqft |
Source: First Weber Group #1138054 Report a problem | ||
Public tax history
| Year | Property taxes | Tax assessment |
|---|---|---|
| 2024 | $2,794 +23% | $209,100 +11.2% |
| 2023 | $2,272 +6.4% | $188,100 |
| 2022 | $2,136 +5% | $188,100 |
| 2021 | $2,035 +6.7% | $188,100 +37.7% |
| 2020 | $1,906 +0.1% | $136,600 |
| 2019 | $1,905 -17.1% | $136,600 |
| 2018 | $2,299 +4.6% | $136,600 |
| 2017 | $2,199 +5.6% | $136,600 |
| 2015 | $2,083 +7.3% | $136,600 |
| 2014 | $1,942 | $136,600 +0.4% |
| 2013 | $1,942 | $136,100 -10.5% |
| 2012 | -- | $152,100 |
| 2010 | $2,292 | $152,100 |
| 2009 | -- | $152,100 |
| 2008 | -- | $152,100 |
| 2006 | -- | $152,100 +83.5% |
| 2005 | -- | $82,900 |
| 2004 | -- | $82,900 |
| 2003 | -- | $82,900 |
| 2002 | -- | $82,900 |
| 2001 | -- | $82,900 |
| 2000 | -- | $82,900 |
Find assessor info on the county website
Monthly payment
Est. payment
Payment breakdown
Explore the cost of this home by adjusting the details. Changes won't be saved.Climate risks
Neighborhood: 53089
Nearby schools
GreatSchools rating
- 10/10Maple Avenue Elementary SchoolGrades: K-4Distance: 0.9 mi
- 10/10Templeton Middle SchoolGrades: 7-8Distance: 1.6 mi
- 7/10Hamilton High SchoolGrades: 9-12Distance: 1.9 mi
Schools provided by the listing agent
- Elementary: Maple Avenue
- Middle: Templeton
- High: Hamilton
- District: Hamilton
Source: WIREX MLS. This data may not be complete. We recommend contacting the local school district to confirm school assignments for this home.
- $375,100-- bd-- ba-- sqftN53W23789 Northview Dr, Lisbon, WI 53089Off Market
- $353,4003 bd1 ba1k sqftW238N5390 Parkview Dr, Lisbon, WI 53089Off Market

- $381,600-- bd-- ba-- sqftN53W23773 Northview Dr, Lisbon, WI 53089Off Market
- $445,0003 bd2 ba2.3k sqftN53W23818 Ervin Pl, Lisbon, WI 53089Sold
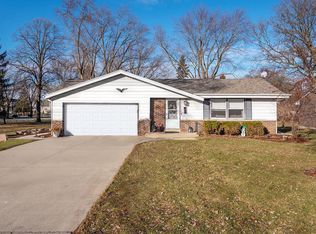
- $639,5003 bd2 ba2k sqftN54W23803 Limestone Ct, Sussex, WI 53089Off Market
- $431,500-- bd-- ba-- sqftN53W23802 Ervin Pl, Lisbon, WI 53089Off Market
- $444,500-- bd-- ba-- sqftN53W23788 Ervin Pl, Lisbon, WI 53089Off Market
- $667,6004 bd3 ba2.3k sqftN54W23783 Limestone Ct, Sussex, WI 53089Off Market
A local agent can set up tours, give advice and negotiate with sellers.
Similar homes
- $412,0003 bd2 ba1.5k sqftN105W21215 Oak LANE, Germantown, WI 53022Active
 MLS ID #1969080, Joseph Jewell. WIREX MLS
 - $464,9003 bd2 ba1.7k sqftN78W15289 Haymeadow ROAD, Menomonee Falls, WI 53051Active
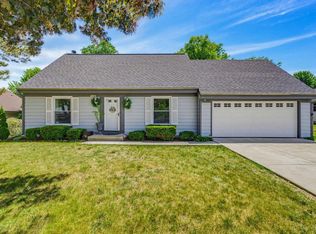 MLS ID #1973095, The Borowski Group*. WIREX MLS
 - $389,7503 bd2 ba1.7k sqft8824 W Harrison AVENUE, Milwaukee, WI 53227Active
 MLS ID #1973690, Susan Vanselow. WIREX MLS
 - $374,9003 bd2 ba1.6k sqft9224 N Fairy Chasm LANE, Brown Deer, WI 53223Active
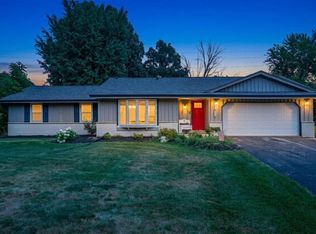 MLS ID #1973036, The Hupke Team*. WIREX MLS
 - $450,0003 bd2 ba1.4k sqft2840 Church ROAD, Jackson, WI 53037ActiveMLS ID #1970515, Tyler Vandermolen. WIREX MLS
- $390,0003 bd2 ba1.3k sqft4123 N 95th STREET, Wauwatosa, WI 53222ActiveMLS ID #1971085, Jason Bonesteel. WIREX MLS
- $375,0003 bd2 ba1.5k sqft10849 W Derby AVENUE, Wauwatosa, WI 53225ActiveMLS ID #1971201, Timothy Klingman. WIREX MLS
- $344,9003 bd1 ba1.6k sqftW126N7009 Highland DRIVE, Menomonee Falls, WI 53051ActiveMLS ID #1972406, Brianna Crenshaw. WIREX MLS
- $399,9004 bd2 ba1.7k sqftW166N8551 Theodore AVENUE, Menomonee Falls, WI 53051ActiveMLS ID #1970829, Renee Kolbeck. WIREX MLS
- $439,9003 bd2 ba1.5k sqftN110W15845 Catskill LANE, Germantown, WI 53022ActiveMLS ID #1966669, Ann Lebiecki. WIREX MLS
- $325,0003 bd1 ba1.5k sqft20516 Good Hope ROAD, Lannon, WI 53046ActiveMLS ID #1970623, Ilissa Boland. WIREX MLS
- $524,9003 bd3 ba1.3k sqft2625 El Rancho DRIVE, Brookfield, WI 53005ActiveMLS ID #1971089, Andrea McHenry. WIREX MLS
- $394,9003 bd2 ba1.3k sqft18905 W Linnie Lac PLACE, New Berlin, WI 53146ActiveMLS ID #1967812, William Eulberg. WIREX MLS
- $449,0003 bd3 ba1.7k sqft1208 Kennedy DRIVE, Hartford, WI 53027ActiveMLS ID #1971730, Mary Sloane. WIREX MLS
- $354,9003 bd2 ba1.5k sqftW164N8426 Hiawatha AVENUE, Menomonee Falls, WI 53051ActiveMLS ID #1970352, Joey Carini. WIREX MLS
- $319,9003 bd2 ba1.4k sqft8072 N 66th STREET, Brown Deer, WI 53223ActiveMLS ID #1973077, Nikhom Lee. WIREX MLS
- $340,0003 bd2 ba1.3k sqftN89W15242 Cleveland AVENUE, Menomonee Falls, WI 53051ActiveMLS ID #1970217, Joseph Schulteis. WIREX MLS
- $325,0003 bd2 ba1.4k sqft10404 W Darnel AVENUE, Milwaukee, WI 53224ActiveMLS ID #1972860, Peter Adams. WIREX MLS
- $579,0003 bd1 ba1k sqftN95W26705 County Road Q, Colgate, WI 53017ActiveMLS ID #1969879, James Menger. WIREX MLS
- $460,0003 bd3 ba1.6k sqft3278 S Acredale COURT, New Berlin, WI 53151ActiveMLS ID #1967832, Steven Salfer. WIREX MLS
