Skip main navigation
Closed
  • $1,350,000

    N56W27147 Crispin COURT, Lisbon, WI 53089

    5beds
    4,073sqft
    Single Family Residence
    Built in 2020
    0.78 Acres Lot
    $1,401,700 Zestimate®
    $331/sqft
    $5,333 Estimated rent

    Home value

    $1,401,700

    $1.30M - $1.50M

    $5,333/mo

    Zestimate® history
    Loading
    Loading...

    Owner options

    List your home for rent

    $5,333/mo

    Rent Zestimate®

    Find your next renter with Zillow Rental Manager. Plus, with online applications, you can quickly screen prospective tenants – for free.

    Learn more

    $5,333/mo

    Rent Zestimate®

    Refinance and save

    $9,027/mo

    Est. payment

    Refinancing to a lower rate could help reduce your monthly payments and save thousands over the life of the loan.

    See today's rates

    $9,027/mo

    Est. payment

    Explore your selling options

    Work with a Zillow partner agent

    Leverage their expertise and Zillow's premium Showcase listings to get your home seen by more buyers.

    Get started

    List with your own agent

    Get your home in front of millions of buyers by listing it on Zillow.

    Learn how to do it

    Sell it yourself

    Take full control of how buyers see your home on Zillow by listing For Sale by Owner (FSBO).

    List your home

    What's special

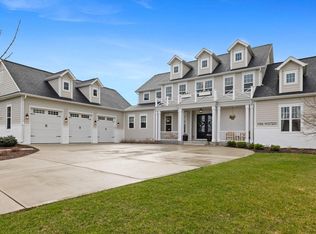
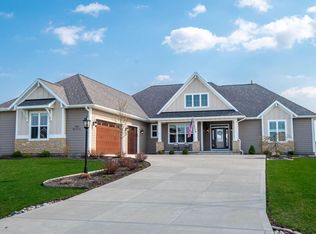
    Quality construction & timeless elegance are on display in this former Parade Model located on a quiet cul du sac in The Preserve at Harvest Ridge. This stunning home offers the best in indoor/outdoor living. A light-filled, spacious interior offers ample entertainment space alongside practical, every day living. Thoughtful upgrades & a beautifully planned layout make for a home suited to serve many stages of life. Not to be outdone, the outdoor entertainment space is a showstopper! A cozy covered patio off of the kitchen creates the perfect private spot to curl up with a good book in front of the FP or watch the big game. Feeling social? Fire up the built-in grill & invite the neighbors over to enjoy al fresco dining under the soft lighting of the pergola. Welcome to Lake Country living!

    Zillow last checked:

    Listing updated:

    Listed by:

    Annie Staebler 262-391-0593,

    Keller Williams Realty-Lake Country

    Bought with:

    Kelly J Trezek

    Source: WIREX MLS,MLS#: 1934191MLS LogoOriginating MLS: Metro MLS

    Facts & features

    Interior

    Bedrooms & bathrooms
    • Bedrooms: 5
    • Bathrooms: 5
    • Full bathrooms: 4
    • 1/2 bathrooms: 1
    • Main level bedrooms: 1
    Primary bedroom
    • Level: Main
    • Area: 210
    • Dimensions: 15 x 14
    Bedroom 2
    • Level: Upper
    • Area: 144
    • Dimensions: 12 x 12
    Bedroom 3
    • Level: Upper
    • Area: 168
    • Dimensions: 14 x 12
    Bedroom 4
    • Level: Upper
    • Area: 165
    • Dimensions: 15 x 11
    Bedroom 5
    • Level: Lower
    • Area: 154
    • Dimensions: 14 x 11
    Bathroom
    • Features: Shower on Lower, Tub Only, Ceramic Tile, Master Bedroom Bath: Walk-In Shower, Master Bedroom Bath
    Dining room
    • Level: Main
    • Area: 165
    • Dimensions: 15 x 11
    Family room
    • Level: Lower
    • Area: 380
    • Dimensions: 19 x 20
    Kitchen
    • Level: Main
    • Area: 240
    • Dimensions: 15 x 16
    Living room
    • Level: Main
    • Area: 378
    • Dimensions: 18 x 21
    Office
    • Level: Main
    • Area: 144
    • Dimensions: 12 x 12
    Heating
    • Natural Gas, Forced Air
    Cooling
    • Central Air
    Appliances
    • Included: Cooktop, Dishwasher, Disposal, Dryer, Microwave, Other, Oven, Refrigerator, Washer, Water Softener
    Features
    • High Speed Internet, Pantry, Cathedral/vaulted ceiling, Walk-In Closet(s), Wet Bar, Kitchen Island
    • Flooring: Wood
    • Basement: 8'+ Ceiling,Full,Full Size Windows,Partially Finished,Sump Pump
    Interior area
    • Total structure area: 4,183
    • Total interior livable area: 4,073 sqft
    • Finished area above ground: 3,101
    • Finished area below ground: 972

    Property

    Parking
    • Total spaces: 3.5
    • Parking features: Garage Door Opener, Attached, 3 Car
    • Attached garage spaces: 3.5
    Features
    • Levels: One and One Half
    • Stories: 1
    • Patio & porch: Patio
    • Exterior features: Electronic Pet Containment, Sprinkler System
    Lot
    • Size: 0.78 Acres
    Details
    • Parcel number: LSBT0264013
    • Zoning: Residential

    Construction

    Type & style
    • Home type: SingleFamily
    • Architectural style: Colonial,Other,Prairie/Craftsman
    • Property subtype: Single Family Residence
    Materials
    • Fiber Cement, Stone, Brick/Stone
    Condition
    • 0-5 Years
    • New construction: No
    • Year built: 2020

    Utilities & green energy

    • Sewer: Septic Tank, Mound Septic
    • Water: Well
    • Utilities for property: Cable Available
    Green energy
    • Green verification: ENERGY STAR Certified Homes

    Community & HOA

    Community
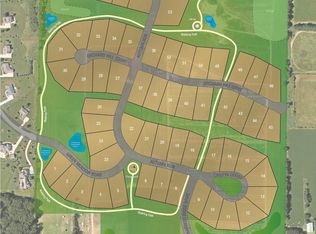
    • Subdivision: Preserve At Harvest Ridge
    HOA
    • Has HOA: Yes
    • HOA fee: $350 annually
    Location
    • Region: Sussex
    • Municipality: Lisbon

    Financial & listing details

    • Price per square foot: $331/sqft
    • Annual tax amount: $9,853
    • Date on market: 9/19/2025
    • Inclusions: Refrigerator, Oven, Range, Microwave, Dishwasher, Washer, Dryer, Basement Refrigerator, Water Softener (Owned), Iron Curtain (Owned), Reverse Osmosis System (Owned), Invisible Fence System, Built-In Grill
    • Exclusions: Seller's Personal Property

    Price history

    DateEventPrice
    11/10/2025Sold$1,350,000+0%$331/sqft
    Source: WIREX MLS #1934191 Report a problem
    9/22/2025Contingent$1,349,900$331/sqft
    Source: WIREX MLS #1934191 Report a problem
    9/19/2025Listed for sale$1,349,900$331/sqft
    Source: WIREX MLS #1934191 Report a problem

    Public tax history

    Tax history is unavailable.

    Neighborhood: 53089

    Nearby schools

    GreatSchools rating
    Schools provided by the listing agent
    • Elementary: Richmond
    • Middle: North Shore
    • High: Arrowhead
    • District: Arrowhead Uhs

    Source: WIREX MLS. This data may not be complete. We recommend contacting the local school district to confirm school assignments for this home.

    Get a cash offer in 3 minutes
    Find out how much your home could sell for in as little as 3 minutes with a no-obligation cash offer.
    Estimated market value
    $1,401,700
    Get a cash offer in 3 minutes
    Find out how much your home could sell for in as little as 3 minutes with a no-obligation cash offer.
    Estimated market value
    $1,401,700