Skip main navigation
Closed
  • $1,237,500

    N56W27213 Crispin COURT, Lisbon, WI 53089

    4beds
    5,414sqft
    Single Family Residence
    Built in 2020
    0.7 Acres Lot
    $1,237,200 Zestimate®
    $229/sqft
    $5,628 Estimated rent

    Home value

    $1,237,200

    $1.18M - $1.31M

    $5,628/mo

    Zestimate® history
    Loading
    Loading...

    Owner options

    List your home for rent

    $5,628/mo

    Rent Zestimate®

    Find your next renter with Zillow Rental Manager. Plus, with online applications, you can quickly screen prospective tenants – for free.

    Learn more

    $5,628/mo

    Rent Zestimate®

    Refinance and save

    $8,082/mo

    Est. payment

    Refinancing to a lower rate could help reduce your monthly payments and save thousands over the life of the loan.

    See today's rates

    $8,082/mo

    Est. payment

    Explore your selling options

    Work with a Zillow partner agent

    Leverage their expertise and Zillow's premium Showcase listings to get your home seen by more buyers.

    Get started

    List with your own agent

    Get your home in front of millions of buyers by listing it on Zillow.

    Learn how to do it

    Sell it yourself

    Take full control of how buyers see your home on Zillow by listing For Sale by Owner (FSBO).

    List your home

    What's special

    Full wet barMultiple places to entertainLarge pantryExpansive countertop spaceGorgeous woodworkOversized walk-in showerSplit-bedroom ranch
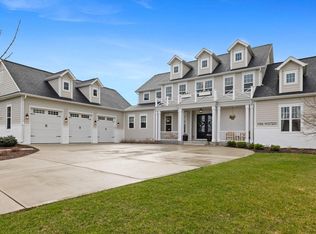
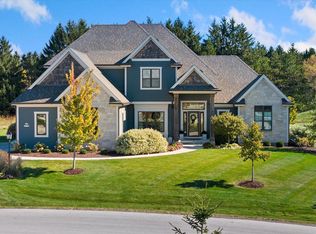
    Must see this former model home in beautiful Preserve at Harvest Ridge! Over 3,100 sq. ft. of main-level living space with this newer construction, split-bedroom ranch! Meticulously maintained, the kitchen boasts ceiling height maple cabinets, expansive countertop space, and large pantry. Master suite is a true retreat w/ gorgeous woodwork, double WIC, luxurious bathroom w/ double vanitys+make-up table, oversized walk-in shower and soaking tub! Spacious LL is built for entertaining w/ a full wet bar, extra pantry, full bathroom, multiple places to entertain + bedroom w/egress and 2 offices. Take in your private and professionally landscaped yard in 3-season room w/ industrial heaters! 3+ car garage, huge laundry/mudroom! Must see this one in person to appreciate . Extra Bedroom in LL.

    Zillow last checked:

    Listing updated:

    Listed by:

    Jeffrey Mierow 414-254-0731,

    Mierow Realty

    Bought with:

    Laurie Belmer

    Source: WIREX MLS,MLS#: 1951828MLS LogoOriginating MLS: Metro MLS

    Facts & features

    Interior

    Bedrooms & bathrooms
    • Bedrooms: 4
    • Bathrooms: 4
    • Full bathrooms: 3
    • 1/2 bathrooms: 1
    • Main level bedrooms: 3
    Primary bedroom
    • Level: Main
    • Area: 240
    • Dimensions: 16 x 15
    Bedroom 2
    • Level: Main
    • Area: 156
    • Dimensions: 13 x 12
    Bedroom 3
    • Level: Main
    • Area: 156
    • Dimensions: 13 x 12
    Bedroom 4
    • Level: Lower
    • Area: 132
    • Dimensions: 12 x 11
    Bathroom
    • Features: Tub Only, Ceramic Tile, Master Bedroom Bath: Tub/No Shower, Master Bedroom Bath: Walk-In Shower, Master Bedroom Bath
    Family room
    • Level: Lower
    • Area: 660
    • Dimensions: 30 x 22
    Kitchen
    • Level: Main
    • Area: 532
    • Dimensions: 28 x 19
    Living room
    • Level: Main
    • Area: 380
    • Dimensions: 20 x 19
    Office
    • Level: Main
    • Area: 144
    • Dimensions: 12 x 12
    Heating
    • Natural Gas, Forced Air
    Cooling
    • Central Air
    Appliances
    • Included: Cooktop, Dishwasher, Disposal, Dryer, Microwave, Oven, Range, Refrigerator, Washer, Water Softener
    Features
    • High Speed Internet, Cathedral/vaulted ceiling, Walk-In Closet(s), Wet Bar, Kitchen Island
    • Basement: 8'+ Ceiling,Finished,Full,Full Size Windows,Radon Mitigation System,Sump Pump
    Interior area
    • Total structure area: 5,314
    • Total interior livable area: 5,414 sqft
    • Finished area above ground: 3,114
    • Finished area below ground: 2,300

    Property

    Parking
    • Total spaces: 3.5
    • Parking features: Garage Door Opener, Attached, 3 Car
    • Attached garage spaces: 3.5
    Features
    • Levels: One
    • Stories: 1
    • Patio & porch: Patio
    • Exterior features: Sprinkler System
    Lot
    • Size: 0.7 Acres
    Details
    • Parcel number: LSBT0264011
    • Zoning: Res
    • Special conditions: Arms Length

    Construction

    Type & style
    • Home type: SingleFamily
    • Architectural style: Ranch
    • Property subtype: Single Family Residence
    Materials
    • Aluminum Trim, Masonite/PressBoard, Stone, Brick/Stone
    Condition
    • 6-10 Years
    • New construction: No
    • Year built: 2020

    Utilities & green energy

    • Sewer: Septic Tank, Mound Septic
    • Water: Well
    • Utilities for property: Cable Available

    Community & HOA

    Community
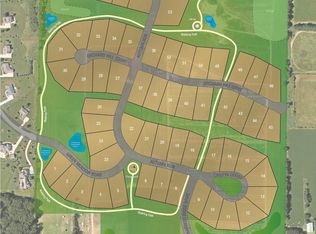
    • Subdivision: Preserve At Harvest Ridge
    HOA
    • Has HOA: Yes
    • HOA fee: $390 annually
    Location
    • Region: Sussex
    • Municipality: Lisbon

    Financial & listing details

    • Price per square foot: $229/sqft
    • Annual tax amount: $8,839
    • Date on market: 2/27/2026
    • Inclusions: All Kitchen Appliances, Beverage Fridge, All Lower Level Appliances, Washer/Dryer, All Furniture Is Negotiable, Iron Curtain, Window Treatments
    • Exclusions: Seller Personal Property

    Price history

    DateEventPrice
    5/20/2026Sold$1,237,500-1%$229/sqft
    Source: WIREX MLS #1951828 Report a problem
    3/4/2026Contingent$1,250,000$231/sqft
    Source: WIREX MLS #1951828 Report a problem
    2/27/2026Listed for sale$1,250,000$231/sqft
    Source: WIREX MLS #1951828 Report a problem
    8/15/2025Listing removed$1,250,000$231/sqft
    Source: WIREX MLS #1920855 Report a problem
    7/16/2025Price change$1,250,000-3.8%$231/sqft
    Source: WIREX MLS #1920855 Report a problem
    6/5/2025Listed for sale$1,299,000-3.8%$240/sqft
    Source: WIREX MLS #1920855 Report a problem
    6/4/2025Listing removed$1,350,000$249/sqft
    Source: WIREX MLS #1914906 Report a problem
    5/13/2025Price change$1,350,000-3.2%$249/sqft
    Source: WIREX MLS #1914906 Report a problem
    4/24/2025Listed for sale$1,395,000+89.8%$258/sqft
    Source: WIREX MLS #1914906 Report a problem
    4/27/2021Listing removed--
    Source: Metro MLS Report a problem
    4/26/2020Listed for sale$735,000$136/sqft
    Source: Hillcrest Realty #1686232 Report a problem

    Public tax history

    Tax history is unavailable.

    Neighborhood: 53089

    Nearby schools

    GreatSchools rating
    Schools provided by the listing agent
    • Elementary: Richmond
    • High: Arrowhead
    • District: Arrowhead Uhs

    Source: WIREX MLS. This data may not be complete. We recommend contacting the local school district to confirm school assignments for this home.

    Get a cash offer in 3 minutes
    Find out how much your home could sell for in as little as 3 minutes with a no-obligation cash offer.
    Estimated market value
    $1,237,200
    Get a cash offer in 3 minutes
    Find out how much your home could sell for in as little as 3 minutes with a no-obligation cash offer.
    Estimated market value
    $1,237,200