Skip main navigation
Closed
  • $799,900

    N57W27214 Crispin COURT, Lisbon, WI 53089

    3beds
    2,234sqft
    Single Family Residence
    Built in 2021
    0.69 Acres Lot
    $799,900 Zestimate®
    $358/sqft
    $3,216 Estimated rent

    Home value

    $799,900

    $736,000 - $872,000

    $3,216/mo

    Zestimate® history
    Loading
    Loading...

    Owner options

    List your home for rent

    $3,216/mo

    Rent Zestimate®

    Find your next renter with Zillow Rental Manager. Plus, with online applications, you can quickly screen prospective tenants – for free.

    Learn more

    $3,216/mo

    Rent Zestimate®

    Refinance and save

    $4,975/mo

    Est. payment

    Refinancing to a lower rate could help reduce your monthly payments and save thousands over the life of the loan.

    See today's rates

    $4,975/mo

    Est. payment

    Explore your selling options

    Work with a Zillow partner agent

    Leverage their expertise and Zillow's premium Showcase listings to get your home seen by more buyers.

    Get started

    List with your own agent

    Get your home in front of millions of buyers by listing it on Zillow.

    Learn how to do it

    Sell it yourself

    Take full control of how buyers see your home on Zillow by listing For Sale by Owner (FSBO).

    List your home

    What's special

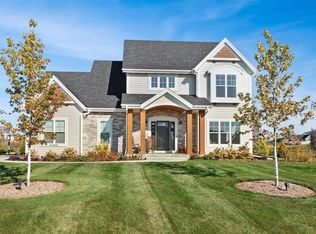
    Joseph Douglas Homes is proud to introduce our newest design, the Southampton Model, which boasts modern prairie styling. As you pass through the expansive covered front porch into the inviting foyer, you are drawn into the perfectly blended design of the living center featuring a beautiful fireplace and abundant natural light. The 10′ ceilings and transom windows enhance the openness to the dinette and the generously sized kitchen which features island seating for 6. The Master Suite and its spa bath and ample closet space are located opposite two ample bedrooms with walk-in closets and a shared bathroom. A powder room and flex room fill out this popular 2234 SF ranch. As expected, fine finishing's inside and out complete this wonderful newly designed home.

    This property is not currently displayed as for sale or rent on Zillow. This may be different from what's on other websites or public sources.

    Zillow last checked:

    Listing updated:

    Listed by:

    Michael Bauman,

    Realty Executives - Elite

    Bought with:

    Jeffrey S Lien

    Source: WIREX MLS,MLS#: 1765968MLS LogoOriginating MLS: Metro MLS

    Facts & features

    Interior

    Bedrooms & bathrooms
    • Bedrooms: 3
    • Bathrooms: 3
    • Full bathrooms: 2
    • 1/2 bathrooms: 1
    • Main level bedrooms: 3
    Primary bedroom
    • Level: Main
    • Area: 195
    • Dimensions: 15 x 13
    Bedroom 2
    • Level: Main
    • Area: 154
    • Dimensions: 14 x 11
    Bedroom 3
    • Level: Main
    • Area: 156
    • Dimensions: 13 x 12
    Bathroom
    • Features: Stubbed For Bathroom on Lower, Tub Only, Ceramic Tile, Master Bedroom Bath: Walk-In Shower, Master Bedroom Bath, Shower Over Tub
    Kitchen
    • Level: Main
    • Area: 260
    • Dimensions: 20 x 13
    Living room
    • Level: Main
    • Area: 320
    • Dimensions: 20 x 16
    Office
    • Level: Main
    • Area: 121
    • Dimensions: 11 x 11
    Heating
    • Natural Gas, Forced Air
    Cooling
    • Central Air
    Appliances
    • Included: Dishwasher, Disposal, Dryer, Microwave, Range/Oven, Range, Refrigerator, Washer, ENERGY STAR Qualified Appliances
    Features
    • High Speed Internet
    • Windows: Low Emissivity Windows
    • Basement: Full,Full Size Windows,Concrete,Radon Mitigation System,Sump Pump
    Interior area
    • Total structure area: 2,234
    • Total interior livable area: 2,234 sqft
    • Finished area above ground: 2,234

    Property

    Parking
    • Total spaces: 3
    • Parking features: Garage Door Opener, Attached, 3 Car
    • Attached garage spaces: 3
    Features
    • Levels: One
    • Stories: 1
    • Patio & porch: Patio
    Lot
    • Size: 0.69 Acres
    Details
    • Parcel number: LSBT0264016
    • Zoning: Residential

    Construction

    Type & style
    • Home type: SingleFamily
    • Architectural style: Ranch
    • Property subtype: Single Family Residence
    Materials
    • Fiber Cement, Stone, Brick/Stone
    Condition
    • New Construction
    • New construction: Yes
    • Year built: 2021

    Utilities & green energy

    • Sewer: Septic Tank, Mound Septic
    • Water: Well
    • Utilities for property: Cable Available
    Green energy
    • Green verification: ENERGY STAR Certified Homes
    • Energy efficient items: Energy Assessment Available

    Community & HOA

    Community
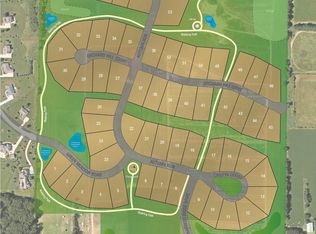
    • Subdivision: Preserve Ay Harvest Ridge
    Location
    • Region: Lisbon
    • Municipality: Lisbon

    Financial & listing details

    • Price per square foot: $358/sqft
    • Date on market: 10/17/2025
    • Inclusions: All Appliances Including Washer & Dryer.
    • Exclusions: Sellers Personal Property

    Price history

    DateEventPrice
    11/23/2021Sold$700,000-5.4%$313/sqft
    Source: WIREX MLS #1765968 Report a problem
    10/1/2021Listed for sale$739,900$331/sqft
    Source: WIREX MLS #1765968 Report a problem

    Public tax history

    Tax history is unavailable.

    Neighborhood: 53089

    Nearby schools

    GreatSchools rating
    Schools provided by the listing agent
    • High: Arrowhead
    • District: Arrowhead Uhs

    Source: WIREX MLS. This data may not be complete. We recommend contacting the local school district to confirm school assignments for this home.

    Get a cash offer in 3 minutes
    Find out how much your home could sell for in as little as 3 minutes with a no-obligation cash offer.
    Estimated market value
    $799,900
    Get a cash offer in 3 minutes
    Find out how much your home could sell for in as little as 3 minutes with a no-obligation cash offer.
    Estimated market value
    $799,900