SELLER MAY CONTRIBUTE $3,000. to Buyers Closing costs! 2 story home in Gould city with 143.5' on the road by 120' deep with plenty of space for a large pole barn or parking! The home is updated with a open spacious feel with original hardwood floors, nice kitchen for entertaining & space for a first floor bedroom if you choose! Full Bath & Main floor laundry. Upstairs has 2 nice size bedrooms with a open center sitting area waiting for your finishing ideas. A attached Cinderblock Nice Garage that is 35' wide by 30' deep with cement floor for storage. All has Metal roofs for low maintenance. Walking to a park, & Lake MI is a beautiful drive just down the road with state land, RV & snowmobile trails to enjoy! Close to Curtis & a hour from the Bridge! Appliances & some furnishings stay!
For sale
Price cut: $10K (7/28)
$125,000
N6175 S South Gould Ctr, Gould City, MI 49838
2beds
1,967sqft
Single Family Residence
Built in 1930
-- sqft lot
$-- Zestimate®
$64/sqft
$-- HOA
What's special
Main floor laundryNice kitchen for entertainingOpen spacious feelOriginal hardwood floors
- 89 days
- 153
- 6
Zillow last checked:
Listing updated:
Listed by:
Marissa Metcalf,
Cummings-McCraney 906-293-5138
Source: EUPBR,MLS#: 25-1052
Facts & features
Interior
Bedrooms & bathrooms
- Bedrooms: 2
- Bathrooms: 1
- Full bathrooms: 1
Bedroom 1
- Description: hardwood floors & window & closet
- Level: Upper
- Area: 188.7 Square Feet
- Dimensions: 11.1 x 17
Bedroom 2
- Description: facing roadside needs finishing.
- Level: Upper
- Area: 180.2 Square Feet
- Dimensions: 10.6 x 17
Primary bathroom
- Description: with L shape cut out. full bath
- Level: Main
- Area: 106.2 Square Feet
- Dimensions: 9 x 11.8
Family room
- Description: Center sitting room upstairs
- Level: Upper
- Area: 238 Square Feet
- Dimensions: 14 x 17
Other
- Description: Stove & Fridge included upgraded windows
- Level: Main
- Area: 402.96 Square Feet
- Dimensions: 14.6 x 27.6
Laundry
- Description: washer and dryer included
- Level: Main
- Area: 90.48 Square Feet
- Dimensions: 7.8 x 11.6
Living room
- Description: open to kitchen & dining
- Level: Main
- Area: 170 Square Feet
- Dimensions: 10 x 17
Utility room
- Description: in laundry for Pump, pressure tank & water heater
- Level: Main
- Area: 25.76 Square Feet
- Dimensions: 4.59 x 5.6
Heating
- Propane, Space Heater
Cooling
- None
Appliances
- Included: Dryer, Gas Range, Refrigerator, Washer
- Laundry: Main Level
Features
- Flooring: Hardwood
- Windows: Window Coverings
- Basement: Crawl Space
- Has fireplace: No
- Fireplace features: None
Interior area
- Total structure area: 1,967
- Total interior livable area: 1,967 sqft
- Finished area above ground: 1,967
- Finished area below ground: 0
Property
Features
- Levels: Two
- Stories: 2
Lot
- Features: Irregular Lot
Details
- Additional structures: Outbuilding
- Parcel number: 00922901100 & 00922901200
Construction
Type & style
- Home type: SingleFamily
- Architectural style: Farmhouse
- Property subtype: Single Family Residence
Materials
- Hardboard, Wood Siding
- Foundation: Block
- Roof: Metal
Condition
- Year built: 1930
Utilities & green energy
- Sewer: Septic Tank
- Water: Point
Community & HOA
Location
- Region: Gould City
Financial & listing details
- Price per square foot: $64/sqft
- Tax assessed value: $28,202
- Annual tax amount: $575
- Date on market: 6/4/2026
- Listing terms: Cash,Conventional
Estimated market value
Not available
Estimated sales range
Not available
$1,165/mo
Price history
| Date | Event | Price |
|---|---|---|
| 7/28/2026 | Price change | $125,000-7.4%$64/sqft |
Source: EUPBR #25-1052 Report a problem | ||
| 6/4/2026 | Listed for sale | $135,000$69/sqft |
Source: EUPBR #25-1052 Report a problem | ||
| 5/1/2026 | Listing removed | $135,000$69/sqft |
Source: EUPBR #25-1052 Report a problem | ||
| 11/1/2025 | Price change | $135,000-10%$69/sqft |
Source: EUPBR #25-1052 Report a problem | ||
| 10/16/2025 | Listed for sale | $150,000$76/sqft |
Source: EUPBR #25-1052 Report a problem | ||
Public tax history
Tax history is unavailable.
Monthly payment
Est. payment
Payment breakdown
Explore the cost of this home by adjusting the details. Changes won't be saved.Climate risks
Neighborhood: 49838
- $37,200-- bd-- ba-- sqft6163 S Gould City Rd, Gould City, MI 49838Off Market
- $64,800-- bd-- ba-- sqft6157 S Gould City Rd, Gould City, MI 49838Off Market
- $199,0002 bd3 ba-- sqftN6154 S Gould City Rd, Gould City, MI 49838For Sale
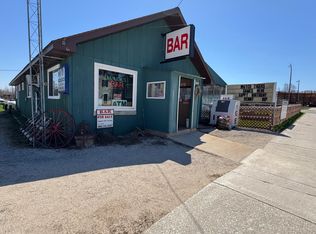
- $57,600-- bd-- ba-- sqft6145 S Gould City Rd, Gould City, MI 49838Off Market
Similar homes
- $129,5004 bd2 ba1.2k sqft4395 N E Street Hwy #77, Germfask, MI 49836For Sale

 MLS ID #50211343, TRAVIS WOOD, GROVER REAL ESTATE. MiRealSource
 - $115,0002 bd2 ba1k sqft16930 W Manilak Rd Unit 1, Mc Millan, MI 49853For Sale
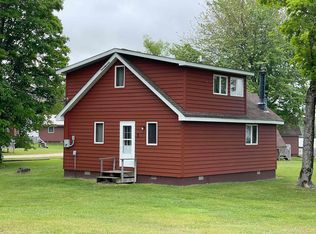 MLS ID #50178453, KRISTINE MCCRAREN, GROVER REAL ESTATE-NEWBERRY. MiRealSource
 - $179,0002 bd2 ba1.1k sqftN6309 Black River Rd, Naubinway, MI 49762For Sale
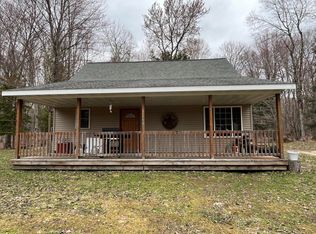 MLS ID #26-280, Jennifer Bell. EUPBR
