Perched against the limestone rock of the ledge sits this 10+ acre Equestrian estate with full front western views of lake winnebago. This gorgeous setting combines peace, nature, and every creature comfort imaginable. House design includes 5 fireplaces, 5 bedrooms, & 4.1 baths designed around a beautiful chef’s grade kitchen & multiple sitting areas. Glorious main floor master suite w/10x10 walk in closet & private bath. Huge dedicated home office w/ library space. All slate tile floors & garage have radiant in floor heat. LL has dedicated movie room, kitchenette & room for pool, ping pong & so much more. 50x80 outbuilding which has a 30x50 workshop. 32x40 horse barn w/ 4 stalls. 2 separate pastures for animals. 1st time on market & the opportunity of a lifetime! Buyer verify measurements
Active-offer no bump
$1,800,000
N8941 Us Highway 151, Fond Du Lac, WI 54937
5beds
7,719sqft
Single Family Residence
Built in 2005
10.37 Acres Lot
$1,714,300 Zestimate®
$233/sqft
$-- HOA
What's special
All slate tile floorsDedicated movie roomMultiple sitting areasPrivate bath
- 106 days
- 1,394
- 55
Zillow last checked:
Listing updated:
Listed by:
Gail M Sharpe CELL:920-948-9414,
Adashun Jones, Inc.
Source: RANW as distributed by MLS GRID,MLS#: 50328461
Facts & features
Interior
Bedrooms & bathrooms
- Bedrooms: 5
- Bathrooms: 5
- Full bathrooms: 4
- 1/2 bathrooms: 1
Bedroom 1
- Level: Main
- Dimensions: 20X18
Bedroom 2
- Level: Upper
- Dimensions: 16X10
Bedroom 3
- Level: Upper
- Dimensions: 12X16
Bedroom 4
- Level: Upper
- Dimensions: 14X12
Bedroom 5
- Level: Lower
- Dimensions: 14X10
Family room
- Level: Main
- Dimensions: 16X15
Formal dining room
- Level: Main
- Dimensions: 15X14
Kitchen
- Level: Main
- Dimensions: 22X16
Living room
- Level: Main
- Dimensions: 18X24
Other
- Description: Laundry
- Level: Main
- Dimensions: 9X8
Other
- Description: Den/Office
- Level: Main
- Dimensions: 16X14
Other
- Description: Foyer
- Level: Main
- Dimensions: 10X10
Other
- Description: Theatre Room
- Level: Lower
- Dimensions: 21X18
Heating
- Forced Air
Cooling
- Forced Air, Central Air
Features
- Basement: Full,Walk-Out Access,Partial Fin. Non-contig
- Number of fireplaces: 3
- Fireplace features: Three, Gas, Wood Burning
Interior area
- Total interior livable area: 7,719 sqft
- Finished area above ground: 5,792
- Finished area below ground: 1,927
Property
Parking
- Total spaces: 4
- Parking features: Attached
- Attached garage spaces: 4
Accessibility
- Accessibility features: 1st Floor Bedroom, 1st Floor Full Bath, Laundry 1st Floor
Lot
- Size: 10.37 Acres
Details
- Additional structures: Garage(s)
- Parcel number: T201618091201200
- Zoning: Residential
Construction
Type & style
- Home type: SingleFamily
- Property subtype: Single Family Residence
Materials
- Fiber Cement, Shake Siding
- Foundation: Poured Concrete
Condition
- New construction: No
- Year built: 2005
Utilities & green energy
- Sewer: Conventional Septic
- Water: Well
Community & HOA
Location
- Region: Fond Du Lac
Financial & listing details
- Price per square foot: $233/sqft
- Tax assessed value: $1,028,700
- Annual tax amount: $12,214
- Date on market: 7/2/2026
- Inclusions: porch swings, stove, refrigerator, dishwasher, microwave, island stools in both kitchen, swing set, etc.
- Exclusions: Sellers personal property, washer, dryer, freezer, garage refrigerator
Estimated market value
$1,714,300
$1.63M - $1.80M
$5,214/mo
Price history
| Date | Event | Price |
|---|---|---|
| 9/29/2026 | Contingent | $1,800,000$233/sqft |
Source:  WIREX MLS #50328461 Report a problem WIREX MLS #50328461 Report a problem | ||
| 7/2/2026 | Listed for sale | $1,800,000$233/sqft |
Source: RANW as distributed by MLS GRID #50328461 Report a problem | ||
Public tax history
| Year | Property taxes | Tax assessment |
|---|---|---|
| 2024 | $12,842 +1% | $1,028,700 |
| 2023 | $12,721 -9.8% | $1,028,700 |
| 2022 | $14,104 +10% | $1,028,700 +49.4% |
| 2021 | $12,816 +8.5% | $688,500 |
| 2020 | $11,813 +6% | $688,500 0% |
| 2018 | $11,143 | $688,600 |
| 2017 | -- | $688,600 |
Find assessor info on the county website
Monthly payment
Est. payment
Payment breakdown
Explore the cost of this home by adjusting the details. Changes won't be saved.Climate risks
Neighborhood: 54937
- $695,7005 bd5 ba7.1k sqftN8941 Us Highway 151, Fond du lac, WI 54937Off Market
- $33,900-- bd-- ba-- sqftW3901 County Road Q, Fond Du Lac, WI 54937Off Market
- $695,4004 bd5 ba-- sqftW3903 County Road Q, Fond Du Lac, WI 54937Off Market
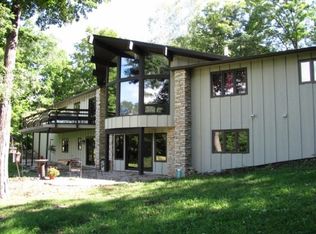
- $365,900-- bd-- ba-- sqftW3911 County Road Q, Fond Du Lac, WI 54937Off Market
Similar homes
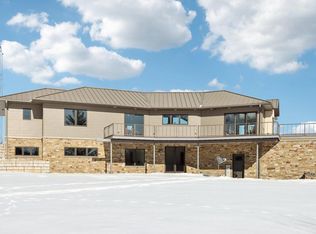
- $1,700,0003 bd4 ba4k sqftW9160 Deer ROAD, Cascade, WI 53011Active
 MLS ID #1949574, The Collaboration Group*. WIREX MLS
 - $1,449,0005 bd4 ba6k sqftN7628 Royal And Ancient DRIVE, Elkhart Lake, WI 53020Active
 MLS ID #1975940, Timothy Jagemann. WIREX MLS
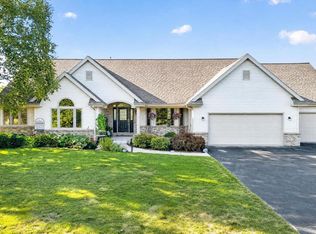
 - $949,0005 bd4 ba4.1k sqftW6281 St Andrews COURT, Plymouth, WI 53073Active
 MLS ID #1978956, Nicole Baus. WIREX MLS
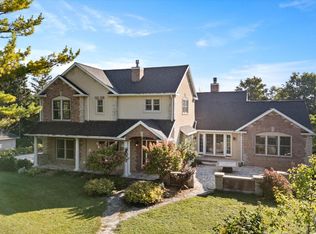
 - $948,0005 bd4 ba5.3k sqftW6679 Red Fox RUN, Plymouth, WI 53073Active
 MLS ID #1951940, Tom Didier Team*. WIREX MLS
