New construction opportunity in the highly desired South Eastern School District, tucked into the Susquehanna Trails portion of Delta, PA. This to-be-built St. Albans rancher by reputable Sherman Builders sits on a beautiful double lot totaling just over half an acre, offering the kind of space that is hard to fully appreciate until you walk it. Starting at the listed price, the home package includes a thoughtfully designed 3 bedroom, 2 full bath rancher with approximately 1,120 sq. ft. of living space, a functional single-level layout, generous kitchen/dinette area, rear patio door, and large central bath. Features include granite kitchen countertops, vinyl plank flooring in the kitchen and baths, builder-grade appliances, brushed nickel fixtures and hardware, colonial trim, vinyl siding, 50-year dimensional shingles, and more. The groundwork has already been started for you with the well in place, septic approved, and permit in hand. Price includes the lot, home, and utilities, with optional enhancements available through the builder such as a front porch, garage, rear deck and more! This is more than just a house package....it is a chance to build new on a peaceful double lot with room to grow, relax, entertain, and create the kind of outdoor space that makes home feel like home.
New construction
$335,867
Neill Run Rd, Delta, PA 17314
3beds
1,284sqft
Single Family Residence
Built in 2026
0.57 Acres Lot
$335,300 Zestimate®
$262/sqft
$-- HOA
What's special
Vinyl sidingColonial trimRear patio doorFunctional single-level layoutLarge central bathGranite kitchen countertops
- 166 days
- 340
- 16
Zillow last checked:
Listing updated:
Listed by:
Gina Romanell 410-967-8428,
Cummings & Co. Realtors (410) 823-0033
Source: Bright MLS,MLS#: PAYK2104378
Facts & features
Interior
Bedrooms & bathrooms
- Bedrooms: 3
- Bathrooms: 2
- Full bathrooms: 1
- 1/2 bathrooms: 1
- Main level bathrooms: 2
- Main level bedrooms: 3
Rooms
- Room types: Living Room, Dining Room, Bedroom 2, Bedroom 3, Kitchen, Bedroom 1, Bathroom 1, Bathroom 2, Half Bath
Bedroom 1
- Level: Main
- Area: 143 Square Feet
- Dimensions: 11 X 13
Bedroom 2
- Level: Upper
- Area: 100 Square Feet
- Dimensions: 10 X 10
Bedroom 3
- Level: Upper
- Area: 100 Square Feet
- Dimensions: 10 X 10
Bathroom 1
- Level: Main
Bathroom 2
- Level: Upper
Dining room
- Level: Main
- Area: 110 Square Feet
- Dimensions: 11 X 10
Half bath
- Level: Main
Kitchen
- Level: Main
- Area: 99 Square Feet
- Dimensions: 9 X 11
Kitchen
- Level: Main
- Area: 110 Square Feet
- Dimensions: 11 X 10
Living room
- Level: Main
- Area: 176 Square Feet
- Dimensions: 11 X 16
Heating
- Heat Pump, Electric
Cooling
- Central Air, Ductless, Electric
Appliances
- Included: Oven/Range - Electric, Microwave, Dishwasher, Electric Water Heater
- Laundry: Main Level, Hookup
Features
- Open Floorplan, Kitchen - Country, Dining Area, Upgraded Countertops, Entry Level Bedroom, Dry Wall
- Flooring: Tile/Brick, Laminate, Vinyl
- Basement: Connecting Stairway
- Has fireplace: No
Interior area
- Total structure area: 2,152
- Total interior livable area: 1,284 sqft
- Finished area above ground: 1,284
- Finished area below ground: 0
Property
Parking
- Parking features: Private, Driveway
- Has uncovered spaces: Yes
Accessibility
- Accessibility features: 2+ Access Exits
Features
- Levels: Three
- Stories: 3
- Patio & porch: Deck, Patio, Porch
- Exterior features: Flood Lights
- Pool features: None
- Has view: Yes
- View description: Trees/Woods, Creek/Stream
- Has water view: Yes
- Water view: Creek/Stream
Lot
- Size: 0.57 Acres
- Features: Rural
Details
- Additional structures: Above Grade, Below Grade
- Additional parcels included: 430000108600000000
- Parcel number: 430000108590000000
- Zoning: RESIDENTIAL
- Special conditions: Standard
Construction
Type & style
- Home type: SingleFamily
- Architectural style: Cape Cod,Ranch/Rambler,Other
- Property subtype: Single Family Residence
Materials
- Block, Concrete, Vinyl Siding
- Foundation: Block, Other
- Roof: Shingle
Condition
- Excellent
- New construction: Yes
- Year built: 2026
Details
- Builder model: Cape Cod
- Builder name: Sherman Builders
Utilities & green energy
- Sewer: Mound System
- Water: Well
- Utilities for property: Sewer Available, Water Available
Community & HOA
Community
- Subdivision: Susquehanna Trails
HOA
- Has HOA: No
Location
- Region: Delta
- Municipality: PEACH BOTTOM TWP
Financial & listing details
- Price per square foot: $262/sqft
- Tax assessed value: $24,280
- Annual tax amount: $747
- Date on market: 5/28/2026
- Listing agreement: Exclusive Right To Sell
- Listing terms: Cash,Conventional,FHA,VA Loan,USDA Loan
- Inclusions: Well Installed 175ft, 10gpm. Septic - Permit In Hand, Approved (included In Price)
- Ownership: Fee Simple
- Road surface type: Gravel
Estimated market value
$335,300
$319,000 - $352,000
$2,016/mo
Price history
| Date | Event | Price |
|---|---|---|
| 5/28/2026 | Listed for sale | $335,867$262/sqft |
Source:  Bright MLS #PAYK2104378 Report a problem | ||
Public tax history
| Year | Property taxes | Tax assessment |
|---|---|---|
| 2026 | $452 | $14,990 |
| 2025 | $452 | $14,990 |
| 2024 | $452 | $14,990 |
| 2023 | $452 +3.4% | $14,990 |
| 2022 | $437 | $14,990 |
| 2021 | $437 +1.7% | $14,990 |
| 2020 | $429 +0.4% | $14,990 |
| 2019 | $428 | $14,990 |
| 2018 | $428 +406.5% | $14,990 |
| 2017 | $84 | $14,990 |
| 2016 | -- | $14,990 |
| 2015 | -- | $14,990 |
| 2014 | -- | $14,990 |
| 2013 | -- | $14,990 |
| 2012 | -- | $14,990 |
| 2011 | -- | $14,990 |
| 2010 | -- | $14,990 |
| 2009 | -- | $14,990 |
| 2008 | -- | $14,990 |
| 2007 | -- | $14,990 |
| 2006 | -- | $14,990 +112% |
| 2005 | -- | $7,070 |
| 2004 | -- | $7,070 |
| 2003 | -- | $7,070 |
| 2002 | -- | $7,070 |
| 2000 | -- | $7,070 |
| 1999 | -- | $7,070 |
Find assessor info on the county website
Monthly payment
Est. payment
Payment breakdown
Explore the cost of this home by adjusting the details. Changes won't be saved.Climate risks
Neighborhood: Susquehanna Trails
Nearby schools
Schools provided by the listing agent
- Elementary: Delta-peach Bottom
- Middle: South Eastern
- High: Kennard-dale
- District: South Eastern
Source: Bright MLS. This data may not be complete. We recommend contacting the local school district to confirm school assignments for this home.
Similar homes
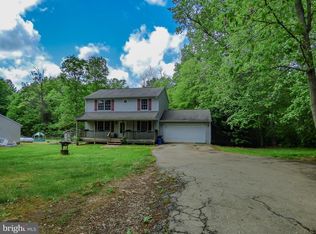
- $310,0004 bd2 ba1.6k sqft133 Susquehanna Rd, Delta, PA 17314For Sale
 MLS ID #PAYK2111966, Robin T Jones, RE/MAX Excellence - Kennett Square. Bright MLS
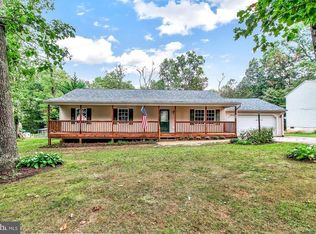
- $325,0003 bd2 ba1.4k sqft130 Cardinal Trl, Delta, PA 17314For Sale
 MLS ID #PAYK2108444, Chelsea Botley, Cummings & Co. Realtors. Bright MLS
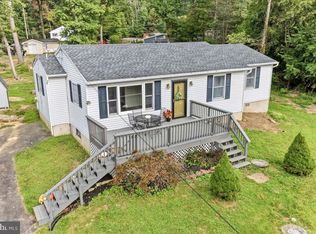
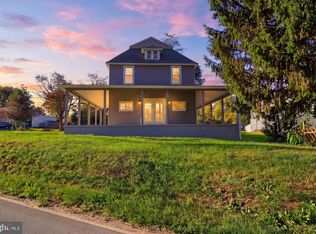
- $339,9004 bd3 ba1.7k sqft2313 Bryansville Rd, Delta, PA 17314For Sale
 MLS ID #PAYK2113168, Colby Jacobs, Samson Properties. Bright MLS
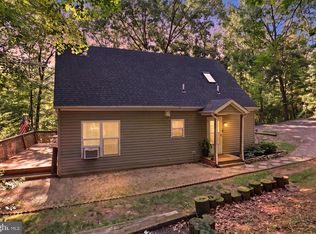
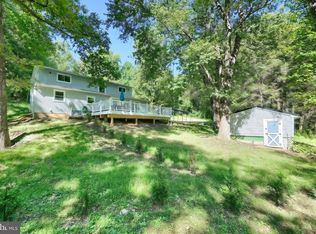
- $355,0004 bd3 ba1.8k sqft62 Jenn Ln, Delta, PA 17314For Sale
 MLS ID #PAYK2112582, Philip Accardo, Keller Williams Keystone Realty. Bright MLS
- $319,9002 bd2 ba1k sqft293 Grove Rd, Delta, PA 17314For SaleMLS ID #PAYK2102334, Brady Shaffer, Keller Williams Keystone Realty. Bright MLS
- $479,0003 bd2 ba1.5k sqft160 W McKinley Rd, Delta, PA 17314New ConstructionMLS ID #PAYK2113024, Dave Hudson, Cummings & Co. Realtors. Bright MLS
- $409,9003 bd2 ba1.5k sqft380 Misty Hill Dr, Delta, PA 17314For SaleMLS ID #PAYK2109700, Lynn Lidard, RE/MAX Components. Bright MLS
- $199,9002 bd1 ba704 sqft103 Ivy Hill Ln, Delta, PA 17314For SaleMLS ID #PAYK2103690, Kim Kaifer-Stephenson, Howard Hanna Real Estate Services-Shrewsbury. Bright MLS
- $325,0003 bd2 ba1k sqft1412 Kahoe Rd, Forest Hill, MD 21050For SaleMLS ID #MDHR2061506, Ryan Hollander, Kelly and Co Realty, LLC. Bright MLS
- $395,0002 bd2 ba1k sqft816 Sherrill Dr, Pylesville, MD 21132New ConstructionMLS ID #MDHR2061754, Mary Bullinger, Compass Home Group, LLC. Bright MLS
- $375,0003 bd2 ba1.2k sqft1809 Harkins Rd, Pylesville, MD 21132For SaleMLS ID #MDHR2057606, Aimee C O'Neill, O'Neill Enterprises Realty. Bright MLS
- $350,0003 bd2 ba1.5k sqft50 Hawthorne Cir, Willow Street, PA 17584For SaleMLS ID #PALA2097448, Richard Boas Jr, Berkshire Hathaway HomeServices Homesale Realty. Bright MLS
- $315,0001 bd1 ba1.2k sqft318 E Jarrettsville Rd, Forest Hill, MD 21050For SaleMLS ID #MDHR2061464, Laura Snyder, American Premier Realty, LLC. Bright MLS
- $350,0003 bd2 ba1.9k sqft1978 Lancaster Pike, Peach Bottom, PA 17563For SaleMLS ID #PALA2096132, Andrew Welk, CENTURY 21 Home Advisors. Bright MLS
- $335,9004 bd2 ba1.5k sqft111 Morningside Dr, Red Lion, PA 17356For SaleMLS ID #PAYK2109278, Shelley Metzler, Berkshire Hathaway HomeServices Homesale Realty. Bright MLS
- $379,9003 bd1 ba1.4k sqft532 Bridge Valley Rd, Pequea, PA 17565For SaleMLS ID #PALA2093492, Jerry Fisher, RE/MAX Pinnacle. Bright MLS
