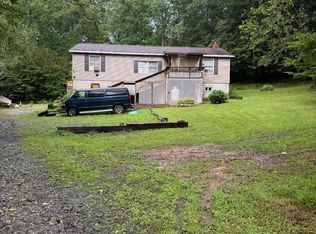
Discover the charm of this inviting split-level home, nestled on a generous 0.86-acre lot, offering both space and comfort. With 1,412 square feet of thoughtfully designed living space, this residence features three cozy bedrooms and one and a half bathrooms, perfect for everyday living. The fully finished basement, complete with garage access and walkout level, provides additional living space that can be transformed into a recreation room, or home office, catering to your lifestyle needs. The oversized attached garage offers convenience and ample storage, while the expansive driveway accommodates multiple vehicles, making it easy for guests to visit. Enjoy the tranquility of your private outdoor space, perfect for gardening or simply unwinding after a long day. Built in 1973, this home combines classic charm with modern functionality, ensuring a comfortable living experience. Embrace the opportunity to create lasting memories in a home that truly feels like your own. Don't miss out on this gem!
For sale
$375,000
1978 Lancaster Pike, Peach Bottom, PA 17563
3beds
1,912sqft
Single Family Residence
Built in 1973
0.86 Acres Lot
$-- Zestimate®
$196/sqft
$-- HOA
What's special
Split-level homeFully finished basementOversized attached garagePrivate outdoor spaceThree cozy bedrooms
- 25 days
- 1,001
- 74
Zillow last checked:
Listing updated:
Listed by:
Andrew Welk 717-629-4797,
CENTURY 21 Home Advisors 7172087918,
Listing Team: The Andrew Welk Group, Co-Listing Team: The Andrew Welk Group,Co-Listing Agent: Cara Michelle Walthall 717-339-9848,
CENTURY 21 Home Advisors
Source: Bright MLS,MLS#: PALA2096132
Facts & features
Interior
Bedrooms & bathrooms
- Bedrooms: 3
- Bathrooms: 2
- Full bathrooms: 1
- 1/2 bathrooms: 1
Basement
- Area: 500
Heating
- Baseboard, Oil
Cooling
- Window Unit(s), Electric
Appliances
- Included: Water Heater
Features
- Dining Area
- Flooring: Carpet
- Basement: Finished,Garage Access,Heated,Interior Entry,Walk-Out Access,Windows
- Has fireplace: No
Interior area
- Total structure area: 1,912
- Total interior livable area: 1,912 sqft
- Finished area above ground: 1,412
- Finished area below ground: 500
Video & virtual tour
Property
Parking
- Total spaces: 8
- Parking features: Garage Faces Front, Inside Entrance, Oversized, Attached, Driveway, Off Street
- Attached garage spaces: 1
- Uncovered spaces: 7
Accessibility
- Accessibility features: None
Features
- Levels: Multi/Split,Two
- Stories: 2
- Pool features: None
Lot
- Size: 0.86 Acres
Details
- Additional structures: Above Grade, Below Grade
- Parcel number: 2802322900000
- Zoning: RESIDENTIAL
- Special conditions: Standard
Construction
Type & style
- Home type: SingleFamily
- Property subtype: Single Family Residence
Materials
- Stick Built
- Foundation: Block
Condition
- New construction: No
- Year built: 1973
Utilities & green energy
- Sewer: On Site Septic
- Water: Well
Community & HOA
Community
- Subdivision: None Available
HOA
- Has HOA: No
Location
- Region: Peach Bottom
- Municipality: FULTON TWP
Financial & listing details
- Price per square foot: $196/sqft
- Tax assessed value: $150,100
- Annual tax amount: $2,605
- Date on market: 9/25/2026
- Listing agreement: Exclusive Right To Sell
- Listing terms: Cash,Conventional,FHA,USDA Loan,VA Loan
- Ownership: Fee Simple
Estimated market value
Not available
Estimated sales range
Not available
Not available
Price history
| Date | Event | Price |
|---|---|---|
| 9/26/2026 | Listed for sale | $375,000+476.9%$196/sqft |
Source:  Bright MLS #PALA2096132 Report a problem | ||
| 12/8/1986 | Sold | $65,000$34/sqft |
Source: Agent Provided Report a problem | ||
Public tax history
| Year | Property taxes | Tax assessment |
|---|---|---|
| 2020 | $2,093 +2.7% | $150,100 |
| 2019 | $2,038 +341.5% | $150,100 |
| 2018 | $462 -77.2% | $150,100 +21.5% |
| 2017 | $2,025 | $123,500 |
Find assessor info on the county website
Monthly payment
Est. payment
Payment breakdown
Explore the cost of this home by adjusting the details. Changes won't be saved.Climate risks
Neighborhood: 17563
Nearby schools
Schools provided by the listing agent
- Middle: Swift
- High: Solanco
- District: Solanco
Source: Bright MLS. This data may not be complete. We recommend contacting the local school district to confirm school assignments for this home.

Similar homes
- $325,0003 bd1 ba1.8k sqft943 Pilgrims Ptwy, Peach Bottom, PA 17563Auction
 MLS ID #12023294, Leslie Longenecker, L&H Auctions Inc.. My State MLS
- $375,0003 bd2 ba1.8k sqft99 Stone Rd, Delta, PA 17314For Sale

 MLS ID #PAYK2113120, Jake Scott, Turn Key Realty Group. Bright MLS
- $379,9003 bd1 ba2.6k sqft275 Roop Rd, Rising Sun, MD 21911For Sale
 MLS ID #MDCC2023514, Alex Fox, Allfirst Realty, Inc.. Bright MLS
- $375,0004 bd2 ba1.7k sqft121 S Church St, Quarryville, PA 17566For Sale
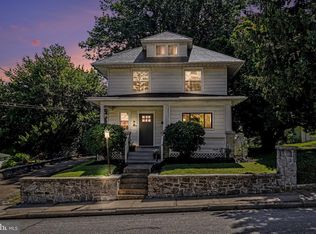 MLS ID #PALA2097190, Dustin Kreider, Berkshire Hathaway HomeServices Homesale Realty. Bright MLS
- $350,0004 bd2 ba2.3k sqft54 Pear Tree Ln, Colora, MD 21917For SaleMLS ID #MDCC2023496, Melinda Wimer, Harlan C. Williams Co.. Bright MLS
- $370,0005 bd1 ba1.8k sqft189 Clark Rd, Delta, PA 17314For SaleMLS ID #PAYK2111310, Tanner Gochenaur, Hostetter Realty LLC. Bright MLS
- $415,0004 bd2 ba1.5k sqft116 Conowingo Lake Rd, Conowingo, MD 21918For SaleMLS ID #MDCC2023442, Christon Fuller, Cummings & Co. Realtors. Bright MLS
- $400,0005 bd2 ba2.2k sqft1086 Flintville Rd, Delta, PA 17314For SaleMLS ID #PAYK2112918, Michelle Gemmill, Berkshire Hathaway HomeServices Homesale Realty. Bright MLS
- $439,9003 bd2 ba1.5k sqft125 Heather Cir, Nottingham, PA 19362For SaleMLS ID #PALA2096680, Ed McKinney, BHHS Fox & Roach-Kennett Sq. Bright MLS
- $465,0003 bd3 ba2.2k sqft1019 Spring Valley Rd, Quarryville, PA 17566For SaleMLS ID #PALA2092866, Daniel Ortiz, Real of Pennsylvania. Bright MLS
- $425,0004 bd3 ba1.4k sqft80 Skyline Dr, Conowingo, MD 21918For SaleMLS ID #MDCC2023270, Tracy McCullough, Remax Vision. Bright MLS
- $435,0003 bd2 ba1.6k sqft130 Pleasant Dr, Nottingham, PA 19362For SaleMLS ID #PACT2137076, Krysten Evans, Beiler-Campbell Realtors-Oxford. Bright MLS
- $335,0004 bd3 ba1.9k sqft853 Broad Extension St, Delta, PA 17314For SaleMLS ID #PAYK2113066, Jeannette Bianco, Iron Valley Real Estate of York County. Bright MLS
- $439,0003 bd2 ba2.3k sqft54 Glenna Dr, Delta, PA 17314For SaleMLS ID #PAYK2111826, John MacDonald, Core Partners Realty LLC. Bright MLS
- $395,0004 bd2 ba2.4k sqft206 Octoraro Rd, Conowingo, MD 21918For SaleMLS ID #MDCC2022186, Pattie Rock-Young, Long & Foster Real Estate, Inc.. Bright MLS
- $424,9824 bd2 ba1.5k sqft421 Joseph Biggs Memorial Hwy, Rising Sun, MD 21911For SaleMLS ID #MDCC2023302, R. Joshua Berczik, RE/MAX Associates - Newark. Bright MLS
- $500,0003 bd1 ba1.8k sqft75 Smith Rd, Delta, PA 17314AuctionMLS ID #PAYK2112526, Thomas Stewart, Cavalry Realty LLC. Bright MLS
- $489,9004 bd3 ba2k sqft7 Oliver Dr, Quarryville, PA 17566For SaleMLS ID #PALA2095094, Jen McDowell, Berkshire Hathaway HomeServices Homesale Realty. Bright MLS
- $339,5006 bd3 ba2.7k sqft402 Main St, Delta, PA 17314For SaleMLS ID #PAYK2112982, Marcus Sensenig, Prime Home Real Estate, LLC. Bright MLS
