Welcome Home to This Beautiful Cape Cod! This charming four bedroom, two full bath Cape Cod is situated on .47 acres within the town limits of Rising Sun! Enjoy the best of both worlds—convenient in-town living with the added benefit of your own private well and septic system. The spacious eat-in kitchen offers an open, inviting space for everyday living, while the sun porch just off the kitchen is perfect for entertaining guests or simply relaxing and enjoying the beauty of nature. Step outside to your fenced-in backyard and enjoy your own private outdoor retreat. Inside, you’ll find beautiful main-level flooring, a tiled kitchen floor, and fresh professional painting throughout. The home features two bedrooms on the main level and two additional bedrooms upstairs, with a full bathroom on each level. The upstairs bathroom adds a touch of character with its classic sliding barn door. Additional highlights include a full basement offering plenty of potential and a roof that is only five years young! This home truly reflects pride of ownership and is move-in ready. With its charming character, inviting spaces, and wonderful setting, it’s the perfect place to make lasting memories. Just in time for the holidays—imagine celebrating with family and friends in your beautiful new home!
For sale
Price cut: $10K (10/22)
$414,982
421 Joseph Biggs Memorial Hwy, Rising Sun, MD 21911
4beds
1,512sqft
Single Family Residence
Built in 1983
0.47 Acres Lot
$408,500 Zestimate®
$274/sqft
$-- HOA
What's special
Charming characterPrivate outdoor retreatFull basementFresh professional painting throughoutTwo additional bedrooms upstairsFenced-in backyardBeautiful main-level flooring
- 24 days
- 697
- 35
Zillow last checked:
Listing updated:
Listed by:
R. Joshua Berczik 443-206-3654,
RE/MAX Associates - Newark (302) 453-3200
Source: Bright MLS,MLS#: MDCC2023302
Facts & features
Interior
Bedrooms & bathrooms
- Bedrooms: 4
- Bathrooms: 2
- Full bathrooms: 2
- Main level bathrooms: 1
- Main level bedrooms: 2
Basement
- Area: 1008
Heating
- Heat Pump, Electric
Cooling
- Central Air, Ceiling Fan(s), Electric
Appliances
- Included: Dishwasher, Exhaust Fan, Oven/Range - Electric, Electric Water Heater
Features
- Ceiling Fan(s), Entry Level Bedroom, Kitchen - Country
- Basement: Rear Entrance,Unfinished,Walk-Out Access
- Has fireplace: No
Interior area
- Total structure area: 2,520
- Total interior livable area: 1,512 sqft
- Finished area above ground: 1,512
- Finished area below ground: 0
Property
Parking
- Parking features: Driveway, Off Street
- Has uncovered spaces: Yes
Accessibility
- Accessibility features: None
Features
- Levels: Two
- Stories: 2
- Patio & porch: Deck
- Pool features: None
Lot
- Size: 0.47 Acres
Details
- Additional structures: Above Grade, Below Grade
- Parcel number: 0806032389
- Zoning: R1
- Special conditions: Standard
Construction
Type & style
- Home type: SingleFamily
- Architectural style: Cape Cod
- Property subtype: Single Family Residence
Materials
- Vinyl Siding
- Foundation: Other
Condition
- New construction: No
- Year built: 1983
Utilities & green energy
- Sewer: On Site Septic
- Water: Well
- Utilities for property: Cable Available
Community & HOA
Community
- Subdivision: None
HOA
- Has HOA: No
Location
- Region: Rising Sun
Financial & listing details
- Price per square foot: $274/sqft
- Tax assessed value: $263,267
- Annual tax amount: $4,126
- Date on market: 10/9/2026
- Listing agreement: Exclusive Agency
- Ownership: Fee Simple
Estimated market value
$408,500
$388,000 - $429,000
$2,503/mo
Price history
| Date | Event | Price |
|---|---|---|
| 10/22/2026 | Price change | $414,982-2.4%$274/sqft |
Source:  Bright MLS #MDCC2023302 Report a problem | ||
| 10/9/2026 | Listed for sale | $424,982+199422.1%$281/sqft |
Source: Bright MLS #MDCC2023302 Report a problem | ||
| 4/29/2022 | Sold | $213-99.8% |
Source: Public Record Report a problem | ||
| 1/27/1999 | Sold | $121,000$80/sqft |
Source: Public Record Report a problem | ||
Public tax history
| Year | Property taxes | Tax assessment |
|---|---|---|
| 2026 | $3,967 +3.4% | $263,267 +10.7% |
| 2025 | $3,836 +9% | $237,800 +5% |
| 2024 | $3,520 +4.6% | $226,433 +5.3% |
| 2023 | $3,365 +4.1% | $215,067 +5.6% |
| 2022 | $3,231 +4.1% | $203,700 +5% |
| 2021 | $3,103 +4.4% | $193,967 +5.3% |
| 2020 | $2,972 +4.9% | $184,233 +5.6% |
| 2019 | $2,833 +174.2% | $174,500 |
| 2018 | $1,033 -64.5% | $174,500 |
| 2017 | $2,910 -10.6% | $174,500 -1.7% |
| 2016 | $3,255 +18.9% | $177,500 |
| 2015 | $2,738 +4.9% | $177,500 |
| 2014 | $2,609 | $177,500 -1.5% |
| 2013 | -- | $180,200 |
| 2012 | -- | $180,200 |
| 2011 | -- | $180,200 -28.8% |
| 2010 | -- | $253,250 +9.8% |
| 2009 | -- | $230,600 +10.9% |
| 2008 | -- | $207,950 +12.2% |
| 2007 | -- | $185,300 +9.7% |
| 2006 | -- | $168,920 +10.7% |
| 2005 | -- | $152,540 +12% |
| 2004 | -- | $136,160 +5.2% |
| 2003 | -- | $129,440 +5.5% |
| 2002 | -- | $122,720 +5.8% |
| 2001 | -- | $116,000 |
Find assessor info on the county website
Monthly payment
Est. payment
Payment breakdown
Explore the cost of this home by adjusting the details. Changes won't be saved.Climate risks
Neighborhood: 21911
Nearby schools
Schools provided by the listing agent
- District: Cecil County Public Schools
Source: Bright MLS. This data may not be complete. We recommend contacting the local school district to confirm school assignments for this home.
- $367,300-- bd2 ba1.2k sqft411 Joseph Biggs Memorial Hwy, Rising Sun, MD 21911Off Market
- $368,6003 bd2 ba1.5k sqft431 Joseph Biggs Memorial Hwy, Rising Sun, MD 21911Off Market
- $262,9333 bd2 ba1.4k sqft432 Ryan Dr, Rising Sun, MD 21911Off Market
- $381,4004 bd2 ba2.1k sqft430 Ryan Dr, Rising Sun, MD 21911Off Market
Similar homes
- $390,0003 bd2 ba2k sqft434 Ryan Dr, Rising Sun, MD 21911For Sale
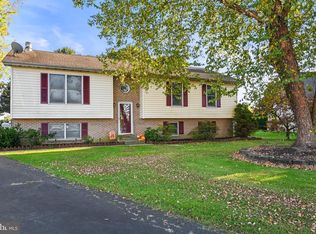
 MLS ID #MDCC2023538, Sandy Collins, Berkshire Hathaway HomeServices Homesale Realty. Bright MLS
- $325,0004 bd2 ba1.6k sqft470 Telegraph Rd, Rising Sun, MD 21911Auction
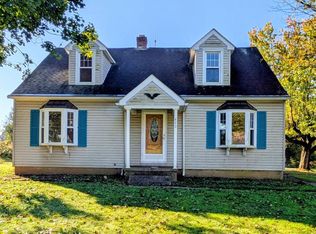 MLS ID #MDCC2023656, Steve Barr, Barr Realty Inc.. Bright MLS
- $395,0003 bd2 ba1.6k sqft37 Mill Pond Dr, Rising Sun, MD 21911For Sale
 MLS ID #MDCC2023610, Chris Kotula, Realty Plus Associates. Bright MLS
- $349,9003 bd2 ba1.2k sqft25 Haines Ave, Rising Sun, MD 21911For Sale
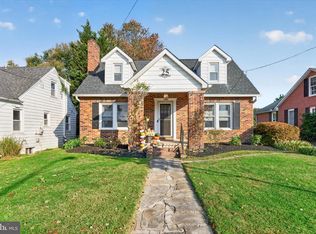 MLS ID #MDCC2023636, Jason Zang, RE/MAX Chesapeake. Bright MLS
- $459,9003 bd2 ba1.8k sqft334 Spring Hill Rd, Rising Sun, MD 21911For SaleMLS ID #MDCC2023450, Jim Lacey, RE/MAX Associates - Newark. Bright MLS
- $385,0003 bd2 ba1.8k sqft255 Washington Schoolhouse Rd, Rising Sun, MD 21911For SaleMLS ID #MDCC2022610, Sandy Collins, Berkshire Hathaway HomeServices Homesale Realty. Bright MLS
- $300,0003 bd1 ba1.1k sqft712 Joseph Biggs Memorial Hwy, Rising Sun, MD 21911For SaleMLS ID #MDCC2022086, Lori Coleman, RE/MAX Chesapeake. Bright MLS
- $435,0003 bd2 ba1.6k sqft130 Pleasant Dr, Nottingham, PA 19362For SaleMLS ID #PACT2137076, Krysten Evans, Beiler-Campbell Realtors-Oxford. Bright MLS
- $410,0003 bd2 ba1.1k sqft294 Kirks Mill Rd, Nottingham, PA 19362For SaleMLS ID #PALA2096942, Yadira Galindo, BHHS Fox & Roach-Christiana. Bright MLS
- $320,0003 bd3 ba1.9k sqft38 Keppels Mill Ct, Rising Sun, MD 21911For SaleMLS ID #MDCC2023634, Mickenzie Hyson, Compass. Bright MLS
- $449,9003 bd2 ba1.9k sqft141 Nottingham Rd, Nottingham, PA 19362For SaleMLS ID #PALA2097834, Joel Brown, Beiler-Campbell Realtors-Avondale. Bright MLS
- $399,9003 bd2 ba1.9k sqft424 Tonys Rd, Elkton, MD 21921For SaleMLS ID #MDCC2023308, Bart Rowley, BHHS Fox & Roach - Hockessin. Bright MLS
- $235,0003 bd2 ba1.2k sqft91 Mountain Rd, Rising Sun, MD 21911For SaleMLS ID #MDCC2023108, Andrew Undem, Berkshire Hathaway HomeServices Homesale Realty. Bright MLS
- $379,9003 bd2 ba1k sqft953 Jacob Tome Memorial Hwy, Port Deposit, MD 21904For SaleMLS ID #MDCC2023210, Julie Modaressi, RE/MAX Distinctive Real Estate, Inc.. Bright MLS
- $465,4904 bd3 ba1.9k sqft135 Trinity Dr, Oxford, PA 19363New ConstructionBright MLS
- $490,0004 bd3 ba2.1k sqft109 Rosewood Dr Lot 35, Oxford, PA 19363For SaleMLS ID #PACT2136156, Jeff Roland, BHHS Fox & Roach-Kennett Sq. Bright MLS
- $424,9003 bd2 ba2k sqft20 Billy Goss Loop, North East, MD 21901For SaleMLS ID #MDCC2023030, Joseph Banick, Banick, LLC.. Bright MLS
- $415,0002 bd1 ba784 sqft2432 Theodore Rd, North East, MD 21901For SaleMLS ID #MDCC2023100, Theresa Jackson, Compass Realty, Inc.. Bright MLS
- $446,9904 bd3 ba1.9k sqftMadison Paige Dr, North East, MD 21901New ConstructionMLS ID #MDCC2014940, Mary Ann Hammel, Mary Ann Hammel. Bright MLS
