Welcome to 141 Nottingham Rd Nottingham, PA 19352 (Nottingham address but located in rural Southern Lancaster County). Freshly painted 1,934 sq. ft. 3 bedroom, 2 full bath ranch house with a newer family room addition, front porch and 2 rear decks. The oil fired hot water heating system was new in 2025. There is a detached 40 ft. x 24 ft. work shop / garage with oversized overhead door, electric and frost free water spigot. There is also a 18 ft. x 12 ft. 2 story storage shed. Home is located on a gently sloping 1.8 acre lot with the rear half of the lot wooded. Solanco School District. Properties in Lancaster County are receiving new real estate tax reassessments that may change the assessed value and may affect future real estate taxes. Buyer is advised to do their own research prior to an agreement of sale.
For sale
Price cut: $19.1K (10/28)
$449,900
141 Nottingham Rd, Nottingham, PA 19362
3beds
1,934sqft
Single Family Residence
Built in 1955
1.88 Acres Lot
$-- Zestimate®
$233/sqft
$-- HOA
What's special
- 1 day
- 203
- 9
Zillow last checked:
Listing updated:
Listed by:
Joel Brown 610-213-9001,
Beiler-Campbell Realtors-Avondale (610) 869-8711
Source: Bright MLS,MLS#: PALA2097834
Facts & features
Interior
Bedrooms & bathrooms
- Bedrooms: 3
- Bathrooms: 2
- Full bathrooms: 2
- Main level bathrooms: 2
- Main level bedrooms: 3
Rooms
- Room types: Living Room, Primary Bedroom, Sitting Room, Bedroom 2, Bedroom 3, Kitchen, Family Room, Laundry, Bathroom 2, Primary Bathroom
Primary bedroom
- Features: Flooring - Wood
- Level: Main
- Area: 169 Square Feet
- Dimensions: 13 X 13
Bedroom 2
- Features: Flooring - Wood
- Level: Main
- Area: 168 Square Feet
- Dimensions: 12 X 14
Bedroom 3
- Features: Flooring - Wood
- Level: Main
- Area: 126 Square Feet
- Dimensions: 9 X 14
Primary bathroom
- Features: Bathroom - Tub Shower, Flooring - Vinyl
- Level: Main
- Area: 54 Square Feet
- Dimensions: 6 X 9
Bathroom 2
- Features: Flooring - Vinyl, Bathroom - Stall Shower
- Level: Main
- Area: 64 Square Feet
- Dimensions: 8 X 8
Family room
- Features: Flooring - Luxury Vinyl Plank
- Level: Main
- Area: 375 Square Feet
- Dimensions: 15 X 25
Kitchen
- Features: Breakfast Room, Flooring - Vinyl
- Level: Main
- Area: 250 Square Feet
- Dimensions: 10 X 25
Laundry
- Features: Flooring - Vinyl
- Level: Main
- Area: 30 Square Feet
- Dimensions: 5 X 6
Living room
- Features: Flooring - Wood
- Level: Main
- Area: 252 Square Feet
- Dimensions: 14 X 18
Sitting room
- Features: Flooring - Wood
- Level: Main
- Area: 98 Square Feet
- Dimensions: 7 X 14
Heating
- Hot Water, Radiator, Oil
Cooling
- Window Unit(s), Electric
Appliances
- Included: Microwave, Dishwasher, Dryer, Freezer, Refrigerator, Washer, Water Heater, Water Conditioner - Owned, Oven/Range - Gas, Electric Water Heater
- Laundry: Dryer In Unit, Hookup, Main Level, Washer In Unit, Laundry Room
Features
- Bathroom - Stall Shower, Bathroom - Tub Shower, Breakfast Area, Combination Kitchen/Dining, Eat-in Kitchen, Primary Bath(s), Dry Wall
- Flooring: Luxury Vinyl, Vinyl, Wood
- Windows: Double Pane Windows
- Basement: Exterior Entry,Partial,Rear Entrance,Sump Pump
- Has fireplace: No
Interior area
- Total structure area: 2,584
- Total interior livable area: 1,934 sqft
- Finished area above ground: 1,934
Property
Parking
- Total spaces: 6
- Parking features: Garage Faces Front, Garage Door Opener, Oversized, Asphalt, Private, Detached, Driveway
- Garage spaces: 1
- Uncovered spaces: 5
- Details: Garage Sqft: 960
Accessibility
- Accessibility features: None
Features
- Levels: One
- Stories: 1
- Patio & porch: Deck, Porch
- Pool features: None
- Has view: Yes
- View description: Trees/Woods
- Frontage type: Road Frontage
Lot
- Size: 1.88 Acres
- Features: Open Lot, Cleared, Front Yard, Wooded, Rear Yard, Rural, SideYard(s), Sloped
Details
- Additional structures: Above Grade, Outbuilding
- Parcel number: 3802991400000
- Zoning: R-1
- Zoning description: Residential
- Special conditions: Standard
- Other equipment: None
Construction
Type & style
- Home type: SingleFamily
- Architectural style: Ranch/Rambler
- Property subtype: Single Family Residence
Materials
- Frame, Stick Built, Vinyl Siding
- Foundation: Block
- Roof: Metal
Condition
- Very Good
- New construction: No
- Year built: 1955
Utilities & green energy
- Electric: Circuit Breakers, 200+ Amp Service
- Sewer: On Site Septic
- Water: Well
- Utilities for property: Electricity Available, Phone Available, Sewer Available, Water Available
Community & HOA
Community
- Security: Smoke Detector(s)
- Subdivision: None Available
HOA
- Has HOA: No
Location
- Region: Nottingham
- Municipality: LITTLE BRITAIN TWP
Financial & listing details
- Price per square foot: $233/sqft
- Tax assessed value: $200,100
- Annual tax amount: $3,449
- Date on market: 10/28/2026
- Listing agreement: Exclusive Right To Sell
- Listing terms: Cash,Conventional
- Inclusions: Dishwasher, Microwave, Stove, Refrigerator, Clothes Washer And Dryer
- Exclusions: None
- Ownership: Fee Simple
- Road surface type: Black Top
Estimated market value
Not available
Estimated sales range
Not available
Not available
Price history
| Date | Event | Price |
|---|---|---|
| 10/28/2026 | Price change | $449,900-4.1%$233/sqft |
Source:  Bright MLS #PALA2097834 Report a problem | ||
| 9/18/2026 | Price change | $469,000-5.3%$243/sqft |
Source: Owner Report a problem | ||
| 6/3/2026 | Listed for sale | $495,000+47.8%$256/sqft |
Source: Owner Report a problem | ||
| 2/27/2026 | Sold | $335,000+39.6%$173/sqft |
Source: Bright MLS #PALA2080466 Report a problem | ||
| 9/20/2023 | Sold | $240,000$124/sqft |
Source: Public Record Report a problem | ||
Public tax history
| Year | Property taxes | Tax assessment |
|---|---|---|
| 2026 | $3,356 +13.5% | $200,100 +8% |
| 2025 | $2,958 +3.2% | $185,200 |
| 2024 | $2,867 +3.1% | $185,200 |
| 2023 | $2,780 +3.1% | $185,200 |
| 2022 | $2,696 | $185,200 |
| 2021 | $2,696 +353.2% | $185,200 |
| 2020 | $595 -76.5% | $185,200 |
| 2019 | $2,532 +325.6% | $185,200 |
| 2018 | $595 -75% | $185,200 +28.9% |
| 2017 | $2,382 +0% | $143,700 |
| 2016 | $2,382 +46.7% | $143,700 |
| 2015 | $1,624 | $143,700 |
| 2014 | $1,624 | $143,700 |
| 2013 | -- | $143,700 +5.8% |
| 2012 | -- | $135,800 |
| 2011 | -- | $135,800 |
| 2010 | -- | $135,800 |
| 2009 | -- | $135,800 |
| 2007 | -- | $135,800 |
| 2006 | -- | $135,800 |
| 2005 | -- | $135,800 +19% |
| 2004 | -- | $114,100 |
| 2003 | -- | $114,100 |
| 2002 | -- | $114,100 |
| 2000 | -- | $114,100 |
Find assessor info on the county website
Monthly payment
Est. payment
Payment breakdown
Explore the cost of this home by adjusting the details. Changes won't be saved.Climate risks
Neighborhood: 19362
Nearby schools
Schools provided by the listing agent
- District: Solanco
Source: Bright MLS. This data may not be complete. We recommend contacting the local school district to confirm school assignments for this home.
Similar homes
- $410,0003 bd2 ba1.1k sqft294 Kirks Mill Rd, Nottingham, PA 19362For Sale
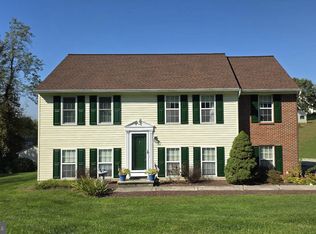
 MLS ID #PALA2096942, Yadira Galindo, BHHS Fox & Roach-Christiana. Bright MLS
- $--3 bd2 ba2k sqft802 Hollow Rd, Delta, PA 17314Auction
 ServiceLink Auction
- $--4 bd3 ba2.2k sqft325 Mill Pond Ln, Oxford, PA 19363Auction
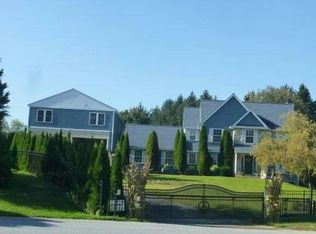 Auction.com 2
- $450,0004 bd2 ba2.1k sqft1901 Chapel Rd #1901, Havre De Grace, MD 21078For Sale
 MLS ID #MDHR2060502, Linda Harned, Samson Properties. Bright MLS
- $350,0004 bd2 ba2.3k sqft54 Pear Tree Ln, Colora, MD 21917For SaleMLS ID #MDCC2023496, Melinda Wimer, Harlan C. Williams Co.. Bright MLS
- $425,0003 bd3 ba2.1k sqft851 Longview Ln, Gap, PA 17527For SaleMLS ID #PALA2097416, Michael Risser, Tesla Realty Group, LLC. Bright MLS
- $450,0003 bd2 ba1.4k sqft3606 Dublin Rd, Darlington, MD 21034For SaleMLS ID #MDHR2058234, Nick Waldner, Keller Williams Realty Centre. Bright MLS
- $500,0004 bd3 ba2.2k sqftNone Available, Newark, DE 19711For SaleMLS ID #DENC2113288, Cathy Verne, Patterson-Schwartz-Newark. Bright MLS
- $480,0004 bd3 ba2.3k sqftNone Available, Rising Sun, MD 21911For SaleMLS ID #MDCC2022422, Jenyne Ward, Patterson-Schwartz-Middletown. Bright MLS
- $400,0005 bd2 ba2.2k sqft1086 Flintville Rd, Delta, PA 17314For SaleMLS ID #PAYK2112918, Michelle Gemmill, Berkshire Hathaway HomeServices Homesale Realty. Bright MLS
- $415,0003 bd3 ba2.7k sqft1426 Ridge Rd, Whiteford, MD 21160For SaleMLS ID #MDHR2060364, Jessica Smith, Berkshire Hathaway HomeServices Homesale Realty. Bright MLS
- $489,9004 bd3 ba2k sqft7 Oliver Dr, Quarryville, PA 17566For SaleMLS ID #PALA2095094, Jen McDowell, Berkshire Hathaway HomeServices Homesale Realty. Bright MLS
- $449,9003 bd3 ba1.7k sqftGreenwood Drive Hemlock #B, Oxford, PA 19363New ConstructionMLS ID #PACT2043236, Nestor Reyes Garcia, Beiler-Campbell Realtors-Oxford. Bright MLS
- $450,0003 bd3 ba1.3k sqft539 Aldino Stepney Rd, Aberdeen, MD 21001For SaleMLS ID #MDHR2055984, Mike Nelson, Berkshire Hathaway HomeServices Homesale Realty. Bright MLS
- $504,9003 bd2 ba1.7k sqftGreenwood Drive Cypress #E, Oxford, PA 19363New ConstructionMLS ID #PACT2133386, Doug Chase, Beiler-Campbell Realtors-Oxford. Bright MLS
- $595,0003 bd3 ba2k sqft278 N Tanglewood Dr, Quarryville, PA 17566For SaleMLS ID #PALA2097644, Stephanie Smith, Select Premium Properties, Inc. Bright MLS
- $374,9993 bd2 ba1.6k sqft2123 Sherwood Ln, Havre De Grace, MD 21078For SaleMLS ID #MDHR2058790, Randy Pomfrey, Cummings & Co. Realtors. Bright MLS
