Welcome to 37 Mill Pond Drive, single floor living at its finest in the highly sought after North Hills neighborhood. This move in ready rancher has been thoughtfully updated throughout, including a brand new roof in 2024, so you can settle in and start enjoying your new home from day one. The easy, open concept layout flows seamlessly from the kitchen to the dining area, living room, and family room, creating a bright and welcoming space for everyday living and entertaining alike. Beautiful hardwood floors run through the main living areas, with cozy carpet in the family room for relaxing evenings. Featuring 3 bedrooms and 1.5 baths all on one level, this home offers the comfort and convenience of no stairs to climb in your daily routine. A full basement provides abundant storage and room to grow, finish, or customize to fit your needs, and the attached 1 car garage adds everyday convenience. Set on a beautiful half acre lot on a quiet cul de sac street in a small subdivision, the property offers privacy, space, and room to enjoy the outdoors. Located within the desirable Rising Sun school district and just minutes north of town, you get easy access to shopping, dining, and commuter routes, all without town taxes or water and sewer bills. Updated, move in ready, and in a neighborhood buyers love, 37 Mill Pond Drive is ready to welcome you home. Schedule your private showing today.
For sale
$395,000
37 Mill Pond Dr, Rising Sun, MD 21911
3beds
1,690sqft
Single Family Residence
Built in 1963
0.46 Acres Lot
$-- Zestimate®
$234/sqft
$-- HOA
What's special
Thoughtfully updated throughoutSingle floor livingBeautiful half acre lotEasy open concept layout
- --
- on Zillow
- 556
- views
- 40
- saves
Likely to sell faster than
Zillow last checked:
Listing updated:
Listed by:
Chris Kotula 443-207-2330,
Realty Plus Associates 4109144100,
Listing Team: 410 Home Team
Source: Bright MLS,MLS#: MDCC2023610
Facts & features
Interior
Bedrooms & bathrooms
- Bedrooms: 3
- Bathrooms: 2
- Full bathrooms: 1
- 1/2 bathrooms: 1
- Main level bathrooms: 2
- Main level bedrooms: 3
Basement
- Area: 1290
Heating
- Forced Air, Oil
Cooling
- Central Air, Electric
Appliances
- Included: Electric Water Heater
Features
- Basement: Partially Finished
- Has fireplace: No
Interior area
- Total structure area: 2,580
- Total interior livable area: 1,690 sqft
- Finished area above ground: 1,290
- Finished area below ground: 400
Property
Parking
- Total spaces: 1
- Parking features: Oversized, Attached, Driveway
- Attached garage spaces: 1
- Has uncovered spaces: Yes
Accessibility
- Accessibility features: None
Features
- Levels: Two
- Stories: 2
- Pool features: None
Lot
- Size: 0.46 Acres
Details
- Additional structures: Above Grade, Below Grade
- Parcel number: 0806001920
- Zoning: ST
- Special conditions: Standard
Construction
Type & style
- Home type: SingleFamily
- Architectural style: Ranch/Rambler
- Property subtype: Single Family Residence
Materials
- Vinyl Siding
- Foundation: Block, Permanent
- Roof: Architectural Shingle
Condition
- New construction: No
- Year built: 1963
Utilities & green energy
- Sewer: Septic Exists
- Water: Well
Community & HOA
Community
- Subdivision: North Hills
HOA
- Has HOA: No
Location
- Region: Rising Sun
Financial & listing details
- Price per square foot: $234/sqft
- Tax assessed value: $273,167
- Annual tax amount: $3,022
- Date on market: 10/27/2026
- Listing agreement: Exclusive Right To Sell
- Ownership: Fee Simple
Estimated market value
Not available
Estimated sales range
Not available
Not available
Price history
| Date | Event | Price |
|---|---|---|
| 10/27/2026 | Listed for sale | $395,000+38.6%$234/sqft |
Source:  Bright MLS #MDCC2023610 Report a problem | ||
| 1/6/2022 | Sold | $285,000-1.4%$169/sqft |
Source: Bright MLS #MDCC2002204 Report a problem | ||
| 12/15/2021 | Pending sale | $289,000$171/sqft |
Source: Bright MLS #MDCC2002204 Report a problem | ||
| 12/5/2021 | Contingent | $289,000$171/sqft |
Source: Bright MLS #MDCC2002204 Report a problem | ||
| 11/21/2021 | Listed for sale | $289,000+81.8%$171/sqft |
Source: Bright MLS #MDCC2002204 Report a problem | ||
| 8/28/2013 | Sold | $159,000$94/sqft |
Source: Public Record Report a problem | ||
Public tax history
| Year | Property taxes | Tax assessment |
|---|---|---|
| 2026 | $3,022 +2% | $273,167 +3% |
| 2025 | $2,962 +15.1% | $265,200 +12.8% |
| 2024 | $2,574 +13.6% | $235,200 +14.6% |
| 2023 | $2,266 +14.8% | $205,200 +17.1% |
| 2022 | $1,973 +2.1% | $175,200 +3.3% |
| 2021 | $1,933 +2.2% | $169,567 +3.4% |
| 2020 | $1,891 +3.6% | $163,933 +3.6% |
| 2019 | $1,826 +0.8% | $158,300 +0.8% |
| 2018 | $1,810 -2.4% | $156,967 +0.9% |
| 2017 | $1,855 +5.2% | $155,633 +0.9% |
| 2016 | $1,763 +0.1% | $154,300 |
| 2015 | $1,761 +5.9% | $154,300 |
| 2014 | $1,663 | $154,300 -2.3% |
| 2013 | -- | $158,000 |
| 2012 | -- | $158,000 |
| 2011 | -- | $158,000 -24.6% |
| 2010 | -- | $209,440 +8.7% |
| 2009 | -- | $192,722 +9.5% |
| 2008 | -- | $176,006 +10.5% |
| 2007 | -- | $159,290 +9.9% |
| 2006 | -- | $144,920 +11% |
| 2005 | -- | $130,550 +12.4% |
| 2004 | -- | $116,180 +3.9% |
| 2003 | -- | $111,772 +4.1% |
| 2002 | -- | $107,366 +4.3% |
| 2001 | -- | $102,960 |
Find assessor info on the county website
Monthly payment
Est. payment
Payment breakdown
Explore the cost of this home by adjusting the details. Changes won't be saved.Climate risks
Neighborhood: 21911
Nearby schools
Schools provided by the listing agent
- Elementary: Rising Sun
- Middle: Rising Sun
- High: Rising Sun
- District: Cecil County Public Schools
Source: Bright MLS. This data may not be complete. We recommend contacting the local school district to confirm school assignments for this home.
Similar homes
- $349,9003 bd2 ba1.2k sqft25 Haines Ave, Rising Sun, MD 21911For Sale
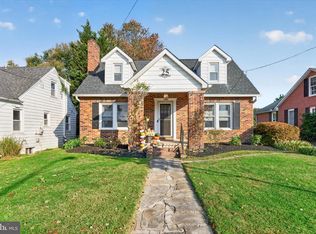
 MLS ID #MDCC2023636, Jason Zang, RE/MAX Chesapeake. Bright MLS
- $390,0003 bd2 ba2k sqft434 Ryan Dr, Rising Sun, MD 21911For Sale
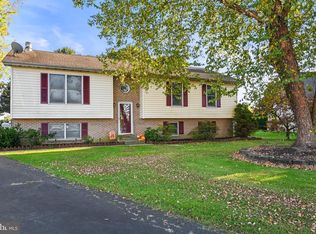 MLS ID #MDCC2023538, Sandy Collins, Berkshire Hathaway HomeServices Homesale Realty. Bright MLS
- $395,0004 bd2 ba1.7k sqft102 Barnes Corner Rd, Colora, MD 21917For Sale
 MLS ID #MDCC2023558, Kathy Shearon, Integrity Real Estate. Bright MLS
- $414,9824 bd2 ba1.5k sqft421 Joseph Biggs Memorial Hwy, Rising Sun, MD 21911For Sale
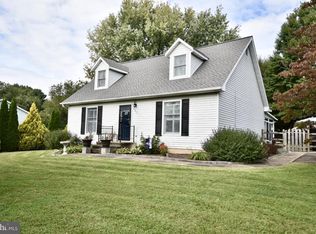 MLS ID #MDCC2023302, R. Joshua Berczik, RE/MAX Associates - Newark. Bright MLS
- $320,0003 bd3 ba1.9k sqft38 Keppels Mill Ct, Rising Sun, MD 21911For SaleMLS ID #MDCC2023634, Mickenzie Hyson, Compass. Bright MLS
- $459,9003 bd2 ba1.8k sqft334 Spring Hill Rd, Rising Sun, MD 21911For SaleMLS ID #MDCC2023450, Jim Lacey, RE/MAX Associates - Newark. Bright MLS
- $385,0003 bd2 ba1.8k sqft255 Washington Schoolhouse Rd, Rising Sun, MD 21911For SaleMLS ID #MDCC2022610, Sandy Collins, Berkshire Hathaway HomeServices Homesale Realty. Bright MLS
- $449,9003 bd2 ba1.9k sqft141 Nottingham Rd, Nottingham, PA 19362For SaleMLS ID #PALA2097834, Joel Brown, Beiler-Campbell Realtors-Avondale. Bright MLS
- $429,9003 bd4 ba1.8k sqft6 S Friendship Ct, Colora, MD 21917For SaleMLS ID #MDCC2023684, John Kantorski, Cummings & Co. Realtors. Bright MLS
- $300,0003 bd1 ba1.1k sqft712 Joseph Biggs Memorial Hwy, Rising Sun, MD 21911For SaleMLS ID #MDCC2022086, Lori Coleman, RE/MAX Chesapeake. Bright MLS
- $449,0003 bd2 ba1.9k sqft2311 Principio Rd, Rising Sun, MD 21911For SaleMLS ID #MDCC2023162, Tinamarie Reamy, Coldwell Banker Chesapeake Real Estate Company. Bright MLS
- $350,0003 bd2 ba2k sqftNone Available, North East, MD 21901For SaleMLS ID #MDCC2023650, Michele Meyer Burch, Patterson-Schwartz-Middletown. Bright MLS
- $435,0003 bd2 ba1.6k sqft130 Pleasant Dr, Nottingham, PA 19362For SaleMLS ID #PACT2137076, Krysten Evans, Beiler-Campbell Realtors-Oxford. Bright MLS
- $350,0004 bd2 ba2.3k sqft54 Pear Tree Ln, Colora, MD 21917For SaleMLS ID #MDCC2023496, Melinda Wimer, Harlan C. Williams Co.. Bright MLS
- $480,0004 bd3 ba2.3k sqftNone Available, Rising Sun, MD 21911For SaleMLS ID #MDCC2022422, Jenyne Ward, Patterson-Schwartz-Middletown. Bright MLS
- $410,0003 bd2 ba1.1k sqft294 Kirks Mill Rd, Nottingham, PA 19362For SaleMLS ID #PALA2096942, Yadira Galindo, BHHS Fox & Roach-Christiana. Bright MLS
- $235,0003 bd2 ba1.2k sqft91 Mountain Rd, Rising Sun, MD 21911For SaleMLS ID #MDCC2023108, Andrew Undem, Berkshire Hathaway HomeServices Homesale Realty. Bright MLS
- $415,0004 bd2 ba1.5k sqft116 Conowingo Lake Rd, Conowingo, MD 21918For SaleMLS ID #MDCC2023442, Christon Fuller, Cummings & Co. Realtors. Bright MLS
- $395,0004 bd2 ba2.4k sqft206 Octoraro Rd, Conowingo, MD 21918For SaleMLS ID #MDCC2022186, Pattie Rock-Young, Long & Foster Real Estate, Inc.. Bright MLS
